Skip main navigation
Sold for $552,500
  • $552,500

    9546 Cavendish Dr, Tampa, FL 33626

    3beds
    1,750sqft
    Villa
    Built in 2002
    6,095 Square Feet Lot
    $533,300 Zestimate®
    $316/sqft
    $3,108 Estimated rent

    Home value

    $533,300

    $485,000 - $587,000

    $3,108/mo

    Zestimate® history
    Loading
    Loading...

    Owner options

    List your home for rent

    $3,108/mo

    Rent Zestimate®

    Find your next renter with Zillow Rental Manager. Plus, with online applications, you can quickly screen prospective tenants – for free.

    Learn more

    $3,108/mo

    Rent Zestimate®

    Refinance and save

    $4,197/mo

    Est. payment

    Refinancing to a lower rate could help reduce your monthly payments and save thousands over the life of the loan.

    See today's rates

    $4,197/mo

    Est. payment

    Explore your selling options

    Work with a Zillow partner agent

    Leverage their expertise and Zillow's premium Showcase listings to get your home seen by more buyers.

    Get started

    List with your own agent

    Get your home in front of millions of buyers by listing it on Zillow.

    Learn how to do it

    Sell it yourself

    Take full control of how buyers see your home on Zillow by listing For Sale by Owner (FSBO).

    List your home

    What's special

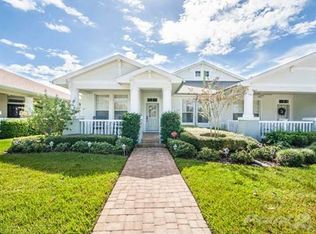
    Welcome to this coveted SINGLE-STORY neo-traditional villa nestled in the highly sought-after West Park Village community of Westchase. This MAINTENACE-FREE haven offers THREE BEDROOMS, TWO BATHROOMS, and a TWO-CAR GARAGE, making it the perfect blend of comfort and convenience. The inviting front porch sets the stage for relaxation, where you can bask in the glorious Florida weather and enjoy the tranquil surroundings of this charming neighborhood. Step inside to discover beautiful HARDWOOD floors that flow seamlessly throughout the open-concept layout. The updated kitchen features WOOD cabinetry, GRANITE countertops, newer STAINLESS STEEL appliances (2020), and a cozy dining area, making it perfect for both cooking and entertaining. The spacious master suite is a true retreat, featuring an EN-SUITE bathroom with a soaking tub, double vanity, and a WALK-IN CLOSET with custom shelving for ample storage space. Two additional well-sized bedrooms offer plenty of closet space and share a second full bathroom. The oversized PAVER LANAI and FENCED backyard provide the perfect setting for outdoor gatherings or quiet relaxation. Several recent updates enhance the home’s appeal, including a newer roof (2018), A/C (2024), appliances (2020), water heater (2018), water softener (2023), and PLANTATION SHUTTERS throughout. The affordable monthly HOA fee includes landscaping, exterior painting, and roof maintenance. This home’s prime location within Westchase means you’re just minutes away from top-rated schools, picturesque parks, neighborhood shops, and excellent dining options. Residents also enjoy access to fantastic community amenities, including a golf course, tennis and pickleball courts, and two community swimming pools. With easy access to major highways, this home is ideally positioned for quick commutes to downtown Tampa, the airport, shopping plazas, and the beautiful nearby beaches. Don't miss out on the opportunity to make this remarkable home yours. With its unbeatable location and move-in-ready updates, it won’t stay on the market long. Schedule your showing today!

    Zillow last checked:

    Listing updated:

    Listed by:

    Erica Lavina 813-495-3367,

    COMPASS FLORIDA, LLC 305-851-2820

    Bought with:

    Agnes Vetter, 618011

    COASTAL PROPERTIES GROUP INTERNATIONAL

    Source: Stellar MLS,MLS#: TB8337138MLS LogoOriginating MLS: Suncoast Tampa

    Facts & features

    Interior

    Bedrooms & bathrooms
    • Bedrooms: 3
    • Bathrooms: 2
    • Full bathrooms: 2
    Primary bedroom
    • Features: Walk-In Closet(s)
    • Level: First
    • Area: 216 Square Feet
    • Dimensions: 18x12
    Bedroom 2
    • Features: Built-in Closet
    • Level: First
    • Area: 132 Square Feet
    • Dimensions: 12x11
    Bedroom 3
    • Features: Built-in Closet
    • Level: First
    • Area: 132 Square Feet
    • Dimensions: 11x12
    Dining room
    • Level: First
    • Area: 96 Square Feet
    • Dimensions: 12x8
    Great room
    • Level: First
    • Area: 300 Square Feet
    • Dimensions: 20x15
    Kitchen
    • Level: First
    • Area: 180 Square Feet
    • Dimensions: 18x10
    Heating
    • Central
    Cooling
    • Central Air
    Appliances
    • Included: Dishwasher, Disposal, Microwave, Range, Refrigerator
    • Laundry: Inside
    Features
    • Ceiling Fan(s), Eating Space In Kitchen, Open Floorplan, Tray Ceiling(s), Vaulted Ceiling(s)
    • Flooring: Engineered Hardwood
    • Windows: Window Treatments
    • Has fireplace: No
    • Common walls with other units/homes: Corner Unit
    Interior area
    • Total structure area: 2,611
    • Total interior livable area: 1,750 sqft

    Property

    Parking
    • Total spaces: 2
    • Parking features: Garage - Attached
    • Attached garage spaces: 2
    Features
    • Levels: One
    • Stories: 1
    • Exterior features: Irrigation System, Private Mailbox, Sidewalk
    Lot
    • Size: 6,095 Square Feet
    • Dimensions: 53 x 115
    Details
    • Parcel number: U1528175SI00000400001.0
    • Zoning: PD
    • Special conditions: None

    Construction

    Type & style
    • Home type: SingleFamily
    • Property subtype: Villa
    Materials
    • Block
    • Foundation: Slab
    • Roof: Shingle
    Condition
    • New construction: No
    • Year built: 2002

    Utilities & green energy

    • Sewer: Public Sewer
    • Water: Public
    • Utilities for property: BB/HS Internet Available, Electricity Connected, Natural Gas Connected, Sprinkler Recycled

    Community & HOA

    Community
    • Features: Playground, Pool, Tennis Court(s)
    • Pet fee: $0 monthly
    • Subdivision: WESTCHASE SEC 326
    HOA
    • Has HOA: Yes
    • HOA fee: $400 monthly
    • HOA name: Chris Cernosek, Property Manager
    • HOA phone: 813-908-0766
    • Second HOA name: Westchase Community Association/Greenacre
    • Second HOA phone: 813-600-1100
    Location
    • Region: Tampa

    Financial & listing details

    • Price per square foot: $316/sqft
    • Tax assessed value: $406,005
    • Annual tax amount: $6,705
    • Date on market: 1/10/2025
    • Cumulative days on market: 5 days
    • Ownership: Fee Simple
    • Total actual rent: 0
    • Electric utility on property: Yes
    • Road surface type: Asphalt

    Price history

    DateEventPrice
    2/9/2025Listing removed$3,150$2/sqft
    Source: Stellar MLS #TB8347353 Report a problem
    2/7/2025Listed for rent$3,150$2/sqft
    Source: Stellar MLS #TB8347353 Report a problem
    1/31/2025Sold$552,500-3.9%$316/sqft
    Source: Stellar MLS #TB8337138 Report a problem
    1/16/2025Pending sale$575,000$329/sqft
    Source: Stellar MLS #TB8337138 Report a problem
    1/10/2025Listed for sale$575,000+60.1%$329/sqft
    Source: Stellar MLS #TB8337138 Report a problem
    7/14/2016Sold$359,250-2.8%$205/sqft
    Source: Public Record Report a problem
    6/22/2016Pending sale$369,750$211/sqft
    Source: FUTURE HOME REALTY INC #T2814071 Report a problem
    5/23/2016Price change$369,750-2.7%$211/sqft
    Source: FUTURE HOME REALTY INC #T2814071 Report a problem
    4/19/2016Listed for sale$379,900+35.2%$217/sqft
    Source: FUTURE HOME REALTY INC #T2814071 Report a problem
    9/3/2010Sold$281,000-3.1%$161/sqft
    Source: Public Record Report a problem
    7/24/2010Listed for sale$289,900+41.2%$166/sqft
    Source: NRT Florida #T2429620 Report a problem
    7/10/2002Sold$205,300$117/sqft
    Source: Agent Provided Report a problem

    Public tax history

    YearProperty taxesTax assessment
    2025$8,881 +32.4%$406,005 +16.6%
    2024$6,705 +8%$348,210 +6.8%
    2023$6,209 +7.5%$326,052 +6.7%
    2022$5,779 +0.2%$305,631 +6.6%
    2021$5,765 +3.9%$286,798 +2.9%
    2020$5,548 -9.1%$278,647 +1%
    2019$6,105 $275,923 +3.7%
    2018$6,105 +1.9%$266,162 -1.4%
    2017$5,994 -1.9%$269,925 +55.5%
    2016$6,112 +40.6%$173,563 +0.7%
    2015$4,349 -0.4%$172,357 +0.8%
    2014$4,368 $170,989 +1.5%
    2013$4,368 +3.2%$168,462 +1.7%
    2012$4,232 -3.8%$165,646 -3.8%
    2011$4,399 +6.9%$172,179 +8.3%
    2010$4,116 -14.8%$158,954 -17.3%
    2009$4,830 -4%$192,224 -1.6%
    2008$5,033 -4.4%$195,445 +3%
    2007$5,264 -1.9%$189,752 +2.5%
    2006$5,365 +0.3%$185,124 +3%
    2005$5,349 $179,732 +3%
    2004-- $174,497 +2.7%
    2003-- $169,832 +3239.2%
    2002-- $5,086
    2001-- $5,086
    Find assessor info on the county website

    Neighborhood: West Park

    Nearby schools

    GreatSchools rating
    Schools provided by the listing agent
    • Elementary: Westchase-HB
    • Middle: Davidsen-HB
    • High: Alonso-HB

    Source: Stellar MLS. This data may not be complete. We recommend contacting the local school district to confirm school assignments for this home.

    Get a cash offer in 3 minutes
    Find out how much your home could sell for in as little as 3 minutes with a no-obligation cash offer.
    Estimated market value
    $533,300
    Get a cash offer in 3 minutes
    Find out how much your home could sell for in as little as 3 minutes with a no-obligation cash offer.
    Estimated market value
    $533,300