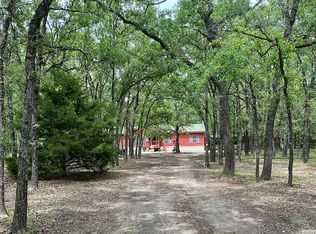
Serenity and seclusion at its finest located less than 10 minutes from the prestigious Poetry Community Private School. Fish from the dock on your own private pond. 3 car garage shop combo provide space for various trades or hobbyists complete with water, electricity, and a brand new metal roof. Highlights of the home include a spacious eat in kitchen with a huge island, the laundry room has almost as much counter space as the kitchen which is perfect for hobbies or extra storage. The home includes a formal office, formal dining both with pocket designer doors. Two bedrooms share a luxurious bathroom with separate tub shower and separate closets. The other end of the home has the huge master suite with a private porch and hot tub. The master closet is its own room and the bathroom has separate vanities with a luxurious tub and shower. Use your imagination for what to do with the 2 additional storage sheds in the back yard. All of this down a very private culdasac country road.
Sold
Price Unknown
9546 County Road 2444, Royse City, TX 75189
3beds
2,844sqft
Single Family Residence
Built in 1992
1.8 Acres Lot
$407,200 Zestimate®
$--/sqft
$2,714 Estimated rent
Home value
$407,200
$371,000 - $444,000
$2,714/mo
Zestimate® history
Owner options
List your home for rent
$2,714/mo
Rent Zestimate®
Find your next renter with Zillow Rental Manager. Plus, with online applications, you can quickly screen prospective tenants – for free.
$2,714/mo
Rent Zestimate®
Refinance and save
Refinancing to a lower rate could help reduce your monthly payments and save thousands over the life of the loan.
Explore your selling options
Work with a Zillow partner agent
Leverage their expertise and Zillow's premium Showcase listings to get your home seen by more buyers.
Get startedList with your own agent
Get your home in front of millions of buyers by listing it on Zillow.
Learn how to do itSell it yourself
Take full control of how buyers see your home on Zillow by listing For Sale by Owner (FSBO).
List your homeWhat's special
Private porchFormal officeLuxurious tubSeparate tub showerSeparate closetsHuge islandFormal dining
Zillow last checked:
Listing updated:
Listed by:
Josh Kesterson 0695890 214-458-3003,
Coldwell Banker Apex, REALTORS 972-783-1919
Bought with:
Jordan Felix
Regal, REALTORS
Source: NTREIS,MLS#: 20442812
Facts & features
Interior
Bedrooms & bathrooms
- Bedrooms: 3
- Bathrooms: 3
- Full bathrooms: 2
- 1/2 bathrooms: 1
Heating
- Central, Electric
Cooling
- Attic Fan, Central Air, Ceiling Fan(s), Electric
Appliances
- Included: Some Gas Appliances, Dishwasher, Electric Oven, Electric Water Heater, Gas Cooktop, Microwave, Plumbed For Gas, Vented Exhaust Fan
- Laundry: Washer Hookup, Electric Dryer Hookup, Laundry in Utility Room
Features
- Built-in Features, Double Vanity, Eat-in Kitchen, High Speed Internet, Kitchen Island, Open Floorplan, Pantry, Cable TV, Walk-In Closet(s), Wired for Sound
- Flooring: Carpet, Laminate
- Windows: Bay Window(s), Skylight(s), Window Coverings
- Has basement: No
- Number of fireplaces: 1
- Fireplace features: Decorative, Electric, Family Room, Living Room, Ventless
Interior area
- Total interior livable area: 2,844 sqft
Property
Parking
- Total spaces: 6
- Parking features: Additional Parking, Door-Multi, Door-Single, Driveway, Garage, Garage Door Opener, Gravel, Outside, Oversized
- Garage spaces: 3
- Carport spaces: 3
- Covered spaces: 6
- Has uncovered spaces: Yes
Features
- Levels: One
- Stories: 1
- Patio & porch: Rear Porch, Deck, Front Porch, Patio
- Exterior features: Dock, Storage
- Pool features: None
- Fencing: Metal,Pipe
Lot
- Size: 1.8 Acres
- Features: Acreage, Cul-De-Sac, Pond on Lot, Many Trees
- Residential vegetation: Cleared, Grassed
Details
- Additional structures: Garage(s), Outbuilding, Storage, Workshop
- Parcel number: 46241
Construction
Type & style
- Home type: SingleFamily
- Architectural style: Traditional,Detached
- Property subtype: Single Family Residence
Materials
- Foundation: Pillar/Post/Pier
- Roof: Composition,Shingle
Condition
- Year built: 1992
Utilities & green energy
- Sewer: Private Sewer, Septic Tank
- Water: Public
- Utilities for property: Electricity Available, Electricity Connected, Sewer Available, Septic Available, Water Available, Cable Available
Community & HOA
Community
- Security: Smoke Detector(s)
- Subdivision: Hidden Oaks Estates # I
HOA
- Has HOA: No
Location
- Region: Royse City
Financial & listing details
- Tax assessed value: $429,330
- Annual tax amount: $2,081
- Date on market: 9/29/2023
- Cumulative days on market: 123 days
- Listing terms: Cash,Conventional,FHA,VA Loan
- Electric utility on property: Yes
- Road surface type: Gravel
Price history
| Date | Event | Price |
|---|---|---|
| 2/15/2024 | Sold | -- |
Source: NTREIS #20442812 Report a problem | ||
| 2/7/2024 | Pending sale | $400,000$141/sqft |
Source: NTREIS #20442812 Report a problem | ||
| 2/1/2024 | Contingent | $400,000$141/sqft |
Source: NTREIS #20442812 Report a problem | ||
| 1/26/2024 | Price change | $400,000-4.5%$141/sqft |
Source: NTREIS #20442812 Report a problem | ||
| 11/3/2023 | Price change | $419,000-6.9%$147/sqft |
Source: NTREIS #20442812 Report a problem | ||
| 10/12/2023 | Price change | $450,000-5.3%$158/sqft |
Source: NTREIS #20442812 Report a problem | ||
| 9/29/2023 | Listed for sale | $475,000$167/sqft |
Source: NTREIS #20442812 Report a problem | ||
Public tax history
| Year | Property taxes | Tax assessment |
|---|---|---|
| 2025 | $6,212 +0% | $429,330 +0.1% |
| 2024 | $6,211 +1004.8% | $428,690 +232.2% |
| 2023 | $562 -51.1% | $129,027 +10% |
| 2022 | $1,149 -3.5% | $117,297 +10% |
| 2021 | $1,191 | $106,634 +10% |
| 2020 | -- | $96,940 +10% |
| 2019 | $1,118 -20.9% | $88,127 +1.6% |
| 2018 | $1,414 +16.9% | $86,732 +13.8% |
| 2017 | $1,210 -5.1% | $76,210 -4.1% |
| 2016 | $1,275 -5.6% | $79,450 -0.5% |
| 2015 | $1,352 | $79,840 +4.7% |
| 2014 | $1,352 | $76,290 -6.3% |
| 2013 | -- | $81,400 -5.3% |
| 2012 | -- | $86,000 -6.3% |
| 2011 | -- | $91,760 +7.3% |
| 2010 | -- | $85,530 -3% |
| 2009 | -- | $88,220 -19.6% |
| 2008 | -- | $109,780 +70.3% |
| 2006 | -- | $64,460 |
| 2005 | -- | $64,460 |
| 2004 | -- | $64,460 +10.6% |
| 2002 | -- | $58,280 |
| 2001 | -- | $58,280 |
| 2000 | -- | $58,280 |
Find assessor info on the county website
Neighborhood: 75189
Nearby homes
- $243,9003 bd2 ba1.7k sqft5311 County Road 2442, Royse City, TX 75189Off Market
- $248,8003 bd2 ba1.7k sqft9612 County Road 2444, Royse City, TX 75189Off Market
- $302,100-- bd5 ba1.1k sqft9540 County Road 2444, Royse City, TX 75189Off Market
- $152,700-- bd-- ba810 sqft5288 County Road 2442, Royse City, TX 75189Off Market
- $133,6304 bd3 ba2.7k sqft5310 County Road 2442, Royse city, TX 75189Off Market
- $355,000-- bd-- ba2.7k sqft5310 County Road 2442, Royse city, TX 75189Off Market
- $132,2003 bd2 ba1.6k sqft9541 County Road 2444, Royse City, TX 75189Off Market
- $149,800-- bd-- ba-- sqft9541 County Road 2444, Royse City, TX 75189Off Market
Nearby schools
GreatSchools rating
- NAD C Cannon Elementary SchoolGrades: PK-2Distance: 8.7 mi
- 4/10C B Thompson Middle SchoolGrades: 6-8Distance: 9.2 mi
- 5/10Wh Ford High SchoolGrades: 9-12Distance: 8.4 mi
Schools provided by the listing agent
- Elementary: Cannon
- Middle: Thompson
- High: Ford
- District: Quinlan ISD
Source: NTREIS. This data may not be complete. We recommend contacting the local school district to confirm school assignments for this home.
Get a cash offer in 3 minutes
Find out how much your home could sell for in as little as 3 minutes with a no-obligation cash offer.
Estimated market value
$407,200
Get a cash offer in 3 minutes
Find out how much your home could sell for in as little as 3 minutes with a no-obligation cash offer.
Estimated market value
$407,200
- Texas
- Hunt County
- Royse City
- 75189
- 9546 County Road 2444
Nearby cities
Nearby neighborhoods
Nearby zip codes
Other Royse City Topics
