Stunning 3-Bed, 2-Bath Home in Elk Grove - Won't Last Long! Welcome to 9546 Little Rapids Drive, a beautifully maintained 3-bedroom, 2-bath home in the heart of Elk Grove! With 1,483 sq. ft. of living space on a spacious 7,127 sq. ft. lot, this home offers the perfect combination of comfort, convenience, and style. 🌟 Key Features: ✔ Prime Location - Easy access to shopping, dining, and entertainment, everything you need is just 5-10 minutes away! ✔ Brand-New Lighting & Bathroom Fixtures - Modern updates that add elegance and charm. ✔ Spacious Master Suite - Relax in a dedicated seating area, perfect for a private retreat. ✔ Open Floor Plan - A seamless flow between the living, dining, and kitchen areas. ✔ Great Outdoor Living Spaces - Large lot ideal for entertaining, barbecues, or simply enjoying the beautiful weather. ✔ 2-Car Garage & Extra Parking - Plenty of room for vehicles and storage. ✨ Unique Opportunity!
Closed
$580,000
9546 E Little Rapids Way, Elk Grove, CA 95758
3beds
1,483sqft
Single Family Residence
Built in 1994
7,126 Square Feet Lot
$565,900 Zestimate®
$391/sqft
$2,685 Estimated rent
Home value
$565,900
$509,000 - $628,000
$2,685/mo
Zestimate® history
Owner options
List your home for rent
$2,685/mo
Rent Zestimate®
Find your next renter with Zillow Rental Manager. Plus, with online applications, you can quickly screen prospective tenants – for free.
$2,685/mo
Rent Zestimate®
Refinance and save
$3,743/mo
Est. payment
Refinancing to a lower rate could help reduce your monthly payments and save thousands over the life of the loan.
$3,743/mo
Est. payment
Explore your selling options
Work with a Zillow partner agent
Leverage their expertise and Zillow's premium Showcase listings to get your home seen by more buyers.
Get startedList with your own agent
Get your home in front of millions of buyers by listing it on Zillow.
Learn how to do itSell it yourself
Take full control of how buyers see your home on Zillow by listing For Sale by Owner (FSBO).
List your homeWhat's special
Open floor planDedicated seating areaGreat outdoor living spacesSpacious master suite
Zillow last checked:
Listing updated:
Listed by:
Adam Allen DRE #02239463 888-832-7179,
eXp Realty of California Inc.
Bought with:
Hall and Hall Associates RE
Source: MetroList Services of CA,MLS#: 225006024Originating MLS: MetroList Services, Inc.
Facts & features
Interior
Bedrooms & bathrooms
- Bedrooms: 3
- Bathrooms: 2
- Full bathrooms: 2
Rooms
- Room types: Master Bathroom, Master Bedroom, Family Room, Kitchen, Living Room
Primary bedroom
- Features: Sitting Room, Ground Floor, Sitting Area
Primary bathroom
- Features: Closet, Sitting Area, Skylight/Solar Tube, Window
Dining room
- Features: Space in Kitchen
Kitchen
- Features: Breakfast Area, Breakfast Room, Granite Counters, Laminate Counters
Heating
- Central, Fireplace(s), Hot Water
Cooling
- Ceiling Fan(s), Central Air
Appliances
- Included: Free-Standing Gas Oven, Free-Standing Gas Range, Free-Standing Refrigerator, Gas Cooktop, Gas Water Heater, Range Hood, Dishwasher, Water Heater, Disposal, Electric Water Heater, ENERGY STAR Qualified Appliances, Free-Standing Electric Oven, Free-Standing Electric Range, Dryer, Washer
- Laundry: Cabinets, Inside
Features
- Flooring: Simulated Wood, Laminate, Vinyl
- Number of fireplaces: 1
- Fireplace features: Brick
Interior area
- Total interior livable area: 1,483 sqft
Property
Parking
- Total spaces: 2
- Parking features: Garage Faces Front, Driveway
- Garage spaces: 2
- Has uncovered spaces: Yes
Features
- Stories: 1
- Fencing: Back Yard,Fenced,Wood
Lot
- Size: 7,126 Square Feet
- Features: Auto Sprinkler F&R, Shape Regular, Landscape Back, Landscape Front, Low Maintenance
Details
- Additional structures: Shed(s)
- Zoning description: Residential
- Special conditions: Offer As Is
- Other equipment: Satellite Dish
Construction
Type & style
- Home type: SingleFamily
- Architectural style: Ranch,Contemporary,Traditional
- Property subtype: Single Family Residence
Materials
- Concrete, Stucco, Wall Insulation, Wood
- Foundation: Concrete, Slab
- Roof: Tile
Condition
- Year built: 1994
Utilities & green energy
- Sewer: Public Sewer
- Water: Public
- Utilities for property: Cable Available, Cable Connected
Community & HOA
Location
- Region: Elk Grove
Financial & listing details
- Price per square foot: $391/sqft
- Date on market: 7/5/2025
- Road surface type: Asphalt, Paved, Paved Sidewalk
Price history
| Date | Event | Price |
|---|---|---|
| 2/19/2025 | Sold | $580,000+3.6%$391/sqft |
Source: MetroList Services of CA #225006024 Report a problem | ||
| 2/7/2025 | Pending sale | $559,900$378/sqft |
Source: MetroList Services of CA #225006024 Report a problem | ||
| 2/3/2025 | Listed for sale | $559,900$378/sqft |
Source: MetroList Services of CA #225006024 Report a problem | ||
Public tax history
Tax history is unavailable.
Neighborhood: 95758
Nearby homes
- $580,0003 bd2 ba1.5k sqft9546 Little Rapids Way, Elk Grove, CA 95758Sold
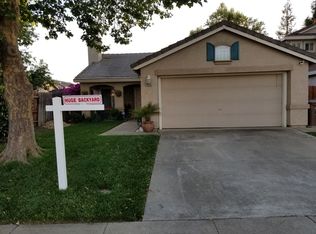
- $588,9004 bd2 ba1.7k sqft9542 Little Rapids Way, Elk Grove, CA 95758Off Market
- $498,8003 bd2 ba1.3k sqft9611 Village Tree Dr, Elk Grove, CA 95758Off Market
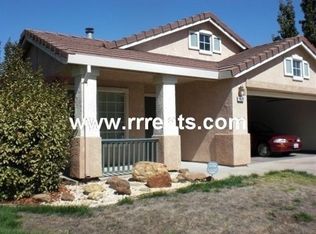
- $542,9004 bd2 ba1.7k sqft9615 Village Tree Dr, Elk Grove, CA 95758Off Market
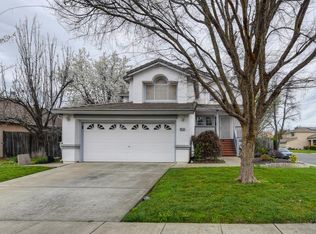
- $538,4003 bd3 ba1.5k sqft9538 Little Rapids Way, Elk Grove, CA 95758Off Market
- $469,5003 bd2 ba998 sqft9607 Village Tree Dr, Elk Grove, CA 95758Off Market
- $544,5004 bd2 ba1.7k sqft9534 Little Rapids Way, Elk Grove, CA 95758Off Market
- $497,0003 bd2 ba1.3k sqft9603 Village Tree Dr, Elk Grove, CA 95758Off Market
- $563,4003 bd2 ba1.5k sqft9543 Little Rapids Way, Elk Grove, CA 95758Off Market
Nearby schools
GreatSchools rating
- 8/10Elitha Donner Elementary SchoolGrades: K-6Distance: 0.4 mi
- 4/10Harriet G. Eddy Middle SchoolGrades: 7-8Distance: 0.8 mi
- 7/10Laguna Creek High SchoolGrades: 9-12Distance: 1.7 mi
Get a cash offer in 3 minutes
Find out how much your home could sell for in as little as 3 minutes with a no-obligation cash offer.
Estimated market value
$565,900
Get a cash offer in 3 minutes
Find out how much your home could sell for in as little as 3 minutes with a no-obligation cash offer.
Estimated market value
$565,900
- California
- Sacramento County
- Elk Grove
- 95758
- 9546 E Little Rapids Way
Nearby cities
Nearby neighborhoods
Nearby zip codes
Other Elk Grove Topics
