STOP...... STOP.....Look no further!!!!! When you enter through the iron gate to this "CUSTOM BEAUTIFUL" property, You will fall in Love....IT HAS IT ALL. The outdoor kitchen area with BULL stainless steel appliances, brick flooring with the brick inlay with Gunite pool has two water falls , with several holes for umbrella in the pool, surrounded with white vinyl fencing, A 60 x 40 enclosed building, spray insulation that is heated and cooled with an Armstrong Air 4 tons, with a full 12 x 14 Bathroom, a craft room or can be used for anything, with 2 roll up doors. It also has an attached enclosed insulated 60 x 20 storage section. The 3254 sq ft home has master suit downstairs, separate BIG shower, 2 dressing areas, great walk in closet. You will enjoy the LARGE den, has built-in book shelving, with the real wood burning fireplace. NO CARPET, brick flooring in dining, kitchen, laundry and pantry, downstairs bathrooms. Some wood flooring, wood painted ceiling with several barn door throughout the home..... YOU WILL ENJOY cooking in the beautiful spacious kitchen with "LEATHERED GRANITE" (not polished) Double ovens (microwave/convection) with gas stove with lots of storage and beautiful wood beams, separate ice machine and vegetable sink, a nice laundry room and the walk -in pantry....OH, and that dining area has brick flooring and lots of windows, painted wood ceiling... Home features barn doors, brick and wood flooring, pond with gazebo,(overflow in front ditch) alarm, cameras and a TO DIE FOR building.... all of 10 acres, about maybe 1/2 wooded. Upstairs you will find 3 bedrooms with 2 full bathrooms, plenty of storage and a den area. Please have a preapproval letter for all showings... Seller to have at least 5 days to vacate after after close. Seller does not own mineral rights.
Sold
Price Unknown
9546 Highway 955 E, Ethel, LA 70730
4beds
3,254sqft
Single Family Residence, Residential
Built in 2017
10 Acres Lot
$826,300 Zestimate®
$--/sqft
$3,380 Estimated rent
Home value
$826,300
$777,000 - $884,000
$3,380/mo
Zestimate® history
Owner options
List your home for rent
$3,380/mo
Rent Zestimate®
Find your next renter with Zillow Rental Manager. Plus, with online applications, you can quickly screen prospective tenants – for free.
$3,380/mo
Rent Zestimate®
Refinance and save
Refinancing to a lower rate could help reduce your monthly payments and save thousands over the life of the loan.
Explore your selling options
Work with a Zillow partner agent
Leverage their expertise and Zillow's premium Showcase listings to get your home seen by more buyers.
Get startedList with your own agent
Get your home in front of millions of buyers by listing it on Zillow.
Learn how to do itSell it yourself
Take full control of how buyers see your home on Zillow by listing For Sale by Owner (FSBO).
List your homeWhat's special
Lots of storageBeautiful spacious kitchenSpray insulationOutdoor kitchen areaVegetable sinkSeparate big showerBarn doors
Zillow last checked:
Listing updated:
Listed by:
Cynthia Smith,
Cynthia Smith Real Estate Group, LLC
Bought with:
Cynthia Smith, 0995687536
Cynthia Smith Real Estate Group, LLC
Source: ROAM MLS,MLS#: 2024002543
Facts & features
Interior
Bedrooms & bathrooms
- Bedrooms: 4
- Bathrooms: 4
- Full bathrooms: 3
- Partial bathrooms: 1
Rooms
- Room types: Bathroom, Primary Bathroom, Primary Bedroom, Kitchen, Living Room, Office, Bedroom, Den
Primary bedroom
- Features: Walk-In Closet(s), Dressing Room
- Level: First
- Area: 174.84
- Width: 14.1
Bedroom 1
- Level: Second
- Area: 151.04
- Width: 11.8
Bedroom 2
- Level: Second
- Area: 104
- Width: 10
Bedroom 3
- Level: Second
- Area: 122.04
- Width: 11.3
Primary bathroom
- Features: Double Vanity, Dressing Area, Separate Shower, Walk-In Closet(s), Soaking Tub
- Level: First
- Area: 175
- Width: 14
Bathroom 1
- Level: First
- Area: 27.44
Bathroom 2
- Level: Second
- Area: 59
- Width: 5
Bathroom 3
- Level: Second
- Area: 82.5
- Length: 15
Kitchen
- Level: First
- Area: 218.12
Living room
- Level: First
- Area: 537.1
Office
- Level: First
- Area: 94.16
Heating
- Central
Cooling
- Central Air
Appliances
- Laundry: Laundry Room
Interior area
- Total structure area: 4,424
- Total interior livable area: 3,254 sqft
Property
Parking
- Parking features: Covered
Features
- Stories: 2
- Has private pool: Yes
- Pool features: Gunite, In Ground
Lot
- Size: 10 Acres
- Dimensions: 331 x 1325 x 328 x 1303
Details
- Parcel number: 2200009520
- Special conditions: Standard
Construction
Type & style
- Home type: SingleFamily
- Architectural style: Traditional
- Property subtype: Single Family Residence, Residential
Materials
- Brick Siding, Fiber Cement
- Foundation: Slab
Condition
- New construction: No
- Year built: 2017
Utilities & green energy
- Gas: E. Feliciana Gas
- Sewer: Mechan. Sewer
- Water: Comm. Water
Community & HOA
Community
- Subdivision: Rural Tract (no Subd)
Location
- Region: Ethel
Financial & listing details
- Tax assessed value: $669,400
- Annual tax amount: $2,872
- Date on market: 2/15/2024
- Listing terms: Cash,Conventional,FHA,FMHA/Rural Dev
Price history
| Date | Event | Price |
|---|---|---|
| 5/17/2024 | Sold | -- |
Source:  ROAM MLS #2024002543 Report a problem ROAM MLS #2024002543 Report a problem | ||
| 4/26/2024 | Pending sale | $779,900$240/sqft |
Source: ROAM MLS #2024002543 Report a problem | ||
| 2/26/2024 | Contingent | $779,900$240/sqft |
Source: ROAM MLS #2024002543 Report a problem | ||
| 2/15/2024 | Listed for sale | $779,900$240/sqft |
Source: ROAM MLS #2024002543 Report a problem | ||
Public tax history
| Year | Property taxes | Tax assessment |
|---|---|---|
| 2025 | $2,872 +0% | $66,940 |
| 2024 | $2,871 +30.8% | $66,940 +27% |
| 2023 | $2,195 | $52,700 |
| 2022 | $2,195 | $52,700 |
| 2021 | $2,195 +0.4% | $52,700 |
| 2020 | $2,186 +26.1% | $52,700 +22.6% |
| 2019 | $1,733 -9.9% | $42,970 +8.9% |
| 2018 | $1,923 +390.7% | $39,460 +390.8% |
| 2017 | $392 | $8,040 |
Find assessor info on the county website
Neighborhood: 70730
Nearby homes
- $378,500-- bd-- ba-- sqft9540 Highway 955 E, Ethel, LA 70730Off Market
- $199,0009.5 Acres9674 Highway 955 E, Ethel, LA 70730Lot/Land
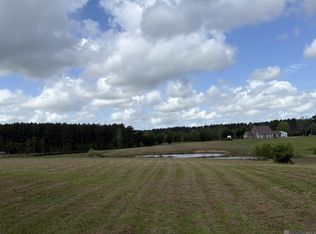
- $334,700-- bd-- ba1.4k sqft9621 Highway 955 E, Ethel, LA 70730Off Market
- $207,700-- bd-- ba2.2k sqft9532 Highway 955 E, Ethel, LA 70730Off Market
- $499,300-- bd-- ba1.6k sqft8795 Highway 955 E, Ethel, LA 70730Off Market
- $1,520,100-- bd-- ba4.8k sqft8696 Highway 955 E, Ethel, LA 70730Off Market
- $580,3003 bd3 ba2.2k sqft9722 Highway 955 E, Ethel, LA 70730Off Market
- $439,900-- bd-- ba2.8k sqft8618 Highway 955 E, Ethel, LA 70730Off Market
Nearby schools
GreatSchools rating
- 3/10Clinton Elementary SchoolGrades: PK-6Distance: 6.3 mi
- 4/10East Feliciana Middle SchoolGrades: 7-8Distance: 6.5 mi
- 3/10East Feliciana High SchoolGrades: 9-12Distance: 8.4 mi
Schools provided by the listing agent
- District: East Feliciana Parish
Source: ROAM MLS. This data may not be complete. We recommend contacting the local school district to confirm school assignments for this home.
- Louisiana
- East Feliciana Parish
- Ethel
- 70730
- 9546 Highway 955 E
Nearby cities
Nearby zip codes
Other Ethel Topics
