Skip main navigation
Closed
  • $290,000

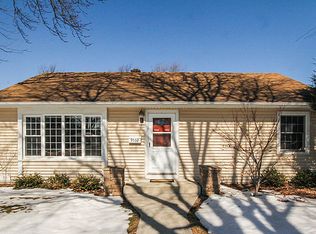
    9546 Washington Ave, Brookfield, IL 60513

    3beds
    1,291sqft
    Single Family Residence
    Built in 1950
    6,229.08 Square Feet Lot
    $292,500 Zestimate®
    $225/sqft
    $2,707 Estimated rent

    Home value

    $292,500

    $266,000 - $322,000

    $2,707/mo

    Zestimate® history
    Loading
    Loading...

    Owner options

    List your home for rent

    $2,707/mo

    Rent Zestimate®

    Find your next renter with Zillow Rental Manager. Plus, with online applications, you can quickly screen prospective tenants – for free.

    Learn more

    $2,707/mo

    Rent Zestimate®

    Refinance and save

    $2,040/mo

    Est. payment

    Refinancing to a lower rate could help reduce your monthly payments and save thousands over the life of the loan.

    See today's rates

    $2,040/mo

    Est. payment

    Explore your selling options

    Work with a Zillow partner agent

    Leverage their expertise and Zillow's premium Showcase listings to get your home seen by more buyers.

    Get started

    List with your own agent

    Get your home in front of millions of buyers by listing it on Zillow.

    Learn how to do it

    Sell it yourself

    Take full control of how buyers see your home on Zillow by listing For Sale by Owner (FSBO).

    List your home

    What's special

    Warm inviting atmosphereSun-drenched roomsCozy family roomExpansive backyardBrand-new sliding glass doorEat-in kitchenGorgeous wooden beams
    Charming 3-bedroom ranch on a spacious corner lot, offering effortless one-level living. Sun-drenched rooms with hardwood floors create a warm, inviting atmosphere with timeless character. The eat-in kitchen flows into a thoughtfully designed laundry room with built-in storage, which opens to a cozy family room featuring gorgeous wooden beams-perfect for relaxing or entertaining. From here, step through a brand-new sliding glass door into the covered, screened-in porch, an ideal spot to unwind or enjoy the hot tub while overlooking the expansive backyard. Additional highlights include an attached 2-car garage and newer washer and dryer for convenience. Other recent updates include Water Heater (2025) All new duct work (2025) Sliding porch door (2024) Feldco windows (2017) AC (202) and a furnace (2014). Combining charm, character, and modern updates, this home is ready for its next chapter

    Zillow last checked:

    Listing updated:

    Listing courtesy of:

    Hannah Miller 630-549-9446,

    Siwy Real Estate, Inc.,

    Annette Siwy 630-723-9898,

    Siwy Real Estate, Inc.

    Bought with:

    Richard David Marshall

    Redfin Corporation

    Source: MRED as distributed by MLS GRID,MLS#: 12596650MLS Logo

    Facts & features

    Interior

    Bedrooms & bathrooms
    • Bedrooms: 3
    • Bathrooms: 1
    • Full bathrooms: 1
    Primary bedroom
    • Features: Flooring (Hardwood)
    • Level: Main
    • Area: 132 Square Feet
    • Dimensions: 11X12
    Bedroom 2
    • Features: Flooring (Hardwood)
    • Level: Main
    • Area: 132 Square Feet
    • Dimensions: 11X12
    Bedroom 3
    • Features: Flooring (Hardwood)
    • Level: Main
    • Area: 110 Square Feet
    • Dimensions: 11X10
    Dining room
    • Features: Flooring (Hardwood)
    • Level: Main
    • Dimensions: COMBO
    Family room
    • Features: Flooring (Carpet)
    • Level: Main
    • Area: 200 Square Feet
    • Dimensions: 10X20
    Kitchen
    • Features: Kitchen (Eating Area-Table Space), Flooring (Carpet)
    • Level: Main
    • Area: 117 Square Feet
    • Dimensions: 9X13
    Laundry
    • Features: Flooring (Carpet)
    • Level: Main
    • Area: 91 Square Feet
    • Dimensions: 7X13
    Living room
    • Features: Flooring (Hardwood)
    • Level: Main
    • Area: 360 Square Feet
    • Dimensions: 24X15
    Screened porch
    • Level: Main
    • Area: 234 Square Feet
    • Dimensions: 18X13
    Heating
    • Natural Gas, Forced Air
    Cooling
    • Central Air
    Appliances
    • Included: Microwave, Dishwasher, Refrigerator, Washer, Dryer
    • Laundry: Main Level, Sink
    Features
    • Cathedral Ceiling(s), 1st Floor Bedroom, 1st Floor Full Bath
    • Flooring: Hardwood
    • Basement: Crawl Space
    • Attic: Pull Down Stair,Unfinished
    Interior area
    • Total structure area: 1,143
    • Total interior livable area: 1,291 sqft

    Property

    Parking
    • Total spaces: 2
    • Parking features: Side Driveway, Garage Door Opener, Yes, Garage Owned, Attached, Garage
    • Attached garage spaces: 2
    • Has uncovered spaces: Yes
    Accessibility
    • Accessibility features: No Disability Access
    Features
    • Stories: 1
    Lot
    • Size: 6,229 sqft
    • Features: Corner Lot
    Details
    • Parcel number: 15341270690000
    • Special conditions: None
    • Other equipment: Ceiling Fan(s)

    Construction

    Type & style
    • Home type: SingleFamily
    • Architectural style: Ranch
    • Property subtype: Single Family Residence
    Materials
    • Vinyl Siding
    • Roof: Asphalt
    Condition
    • New construction: No
    • Year built: 1950

    Utilities & green energy

    • Electric: Circuit Breakers
    • Sewer: Public Sewer
    • Water: Lake Michigan, Public

    Community & neighborhood

    Community
    • Community features: Park, Curbs, Sidewalks, Street Lights, Street Paved
    Location
    • Region: Brookfield

    HOA & financial

    HOA
    • Services included: None

    Other

    Other facts
    • Listing terms: Cash
    • Ownership: Fee Simple

    Price history

    DateEventPrice
    5/13/2026Sold$290,000+5.5%$225/sqft
    Source: MRED as distributed by MLS GRID #12596650 Report a problem
    4/24/2026Contingent$275,000$213/sqft
    Source: MRED as distributed by MLS GRID #12596650 Report a problem
    4/17/2026Price change$275,000-5.2%$213/sqft
    Source: MRED as distributed by MLS GRID #12596650 Report a problem
    4/8/2026Price change$290,000-3.3%$225/sqft
    Source: MRED as distributed by MLS GRID #12596650 Report a problem
    3/25/2026Listed for sale$300,000+49.9%$232/sqft
    Source: MRED as distributed by MLS GRID #12596650 Report a problem
    9/24/2021Sold$200,100+0.6%$155/sqft
    Source: MRED as distributed by MLS GRID #11175029 Report a problem
    9/22/2021Pending sale$199,000$154/sqft
    Source: MRED as distributed by MLS GRID #11175029 Report a problem

    Public tax history

    YearProperty taxesTax assessment
    2024-- $21,001 +0%
    2023$7,498 -8.8%$20,999 +6.4%
    2022$8,221 +48.1%$19,729
    2021$5,552 -0.3%$19,729
    2020$5,570 -7.9%$19,729 +5.1%
    2019$6,049 +4.2%$18,768
    2018$5,806 +8.1%$18,768
    2017$5,373 +15.7%$18,768 +25.3%
    2016$4,645 +5.1%$14,975
    2015$4,419 +1%$14,975
    2014$4,374 -11.7%$14,975 -15.2%
    2013$4,953 +0.4%$17,667
    2012$4,933 +1.5%$17,667
    2011$4,862 +7%$17,667 -18.5%
    2010$4,542 +10.1%$21,675
    2009$4,125 +7.4%$21,675 -5%
    2008$3,839 +11.2%$22,815 +18.1%
    2007$3,453 +4.4%$19,321
    2006$3,308 +16.9%$19,321
    2005$2,830 -1.3%$19,321 +30.7%
    2004$2,869 +4.1%$14,785
    2003$2,756 +4.9%$14,785
    2002$2,626 +16.7%$14,785 +19.6%
    2001$2,251 +3.1%$12,359
    2000$2,183 +1%$12,359
    1999$2,162 $12,359

    Find assessor info on the county website

    Neighborhood: 60513

    Nearby schools

    GreatSchools rating
    Schools provided by the listing agent
    • Elementary: Brook Park Elementary School
    • Middle: S E Gross Middle School
    • High: Riverside Brookfield Twp Senior
    • District: 95

    Source: MRED as distributed by MLS GRID. This data may not be complete. We recommend contacting the local school district to confirm school assignments for this home.

    Get a cash offer in 3 minutes
    Find out how much your home could sell for in as little as 3 minutes with a no-obligation cash offer.
    Estimated market value
    $292,500
    Get a cash offer in 3 minutes
    Find out how much your home could sell for in as little as 3 minutes with a no-obligation cash offer.
    Estimated market value
    $292,500