Skip main navigation
Sold
  • $950,000

    9547 Downes St NE, Lowell, MI 49331

    5beds
    4,368sqft
    Single Family Residence
    Built in 1982
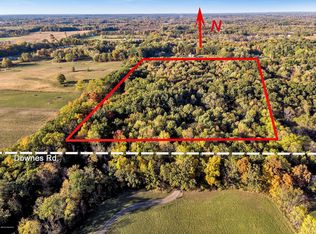
    10.37 Acres Lot
    $978,600 Zestimate®
    $217/sqft
    $4,034 Estimated rent

    Home value

    $978,600

    $910,000 - $1.05M

    $4,034/mo

    Zestimate® history
    Loading
    Loading...

    Owner options

    List your home for rent

    $4,034/mo

    Rent Zestimate®

    Find your next renter with Zillow Rental Manager. Plus, with online applications, you can quickly screen prospective tenants – for free.

    Learn more

    $4,034/mo

    Rent Zestimate®

    Refinance and save

    $5,947/mo

    Est. payment

    Refinancing to a lower rate could help reduce your monthly payments and save thousands over the life of the loan.

    See today's rates

    $5,947/mo

    Est. payment

    Explore your selling options

    Work with a Zillow partner agent

    Leverage their expertise and Zillow's premium Showcase listings to get your home seen by more buyers.

    Get started

    List with your own agent

    Get your home in front of millions of buyers by listing it on Zillow.

    Learn how to do it

    Sell it yourself

    Take full control of how buyers see your home on Zillow by listing For Sale by Owner (FSBO).

    List your home

    What's special

    Beautifully landscaped groundsLofted landingOutdoor sanctuaryBrick drivewayOpen floor planWalkout lower levelSoaring fieldstone fireplace
    This luxury log home estate on breathtaking 10.4 acres, minutes from downtown Ada offers perfect blend of luxury, comfort, and serenity. Meticulously maintained, this 5-bedroom home is a true private retreat. As soon as you arrive, the brick driveway and beautifully landscaped grounds welcome you into a world of peace and natural beauty. Inside you'll be embraced by the warmth of the open floor plan, highlighted by a soaring fieldstone fireplace. The main floor primary suite features an ensuite bath and walk-in closet, with views of the lush gardens just outside every window. Second bedroom on the main level is perfect for an office or library. Upstairs, a lofted landing leads to 3 spacious bedrooms, a full bath and a walk-in storage. The walkout lower level includes a large family room/recreation area, a full bath and a sauna, with a direct access to your outdoor sanctuary ideal for unwinding after a long day. There is also a massive pole barn equipped with electricity, providing ample space for storage, hobbies, or your favorite activities.

    Zillow last checked:

    Listing updated:

    Listed by:

    Joe Jovanovic 616-293-2124,

    Redfin Corporation

    Bought with:

    Latisha M Poelman, 6501409606

    Keller Williams GR North (Main)

    Tammy Jo Budzynski, 6506043034

    Source: MichRIC,MLS#: 25028100MLS Logo

    Facts & features

    Interior

    Bedrooms & bathrooms
    • Bedrooms: 5
    • Bathrooms: 4
    • Full bathrooms: 3
    • 1/2 bathrooms: 1
    • Main level bedrooms: 2
    Primary bedroom
    • Level: Main
    • Area: 304
    • Dimensions: 19.00 x 16.00
    Bedroom 2
    • Level: Main
    • Area: 210
    • Dimensions: 15.00 x 14.00
    Bedroom 3
    • Level: Upper
    • Area: 168
    • Dimensions: 14.00 x 12.00
    Bedroom 4
    • Level: Upper
    • Area: 224
    • Dimensions: 16.00 x 14.00
    Bedroom 5
    • Level: Upper
    • Area: 154
    • Dimensions: 14.00 x 11.00
    Primary bathroom
    • Level: Main
    • Area: 110
    • Dimensions: 11.00 x 10.00
    Bathroom 1
    • Level: Lower
    • Area: 91
    • Dimensions: 13.00 x 7.00
    Bathroom 2
    • Level: Upper
    • Area: 45
    • Dimensions: 9.00 x 5.00
    Dining area
    • Level: Main
    • Area: 128
    • Dimensions: 16.00 x 8.00
    Kitchen
    • Level: Main
    • Area: 176
    • Dimensions: 22.00 x 8.00
    Living room
    • Level: Main
    • Area: 532
    • Dimensions: 28.00 x 19.00
    Loft
    • Level: Upper
    • Area: 210
    • Dimensions: 15.00 x 14.00
    Recreation
    • Level: Lower
    • Area: 837
    • Dimensions: 31.00 x 27.00
    Utility room
    • Level: Lower
    • Area: 135
    • Dimensions: 15.00 x 9.00
    Heating
    • Forced Air
    Cooling
    • Central Air
    Appliances
    • Included: Humidifier, Iron Water FIlter, Built-In Electric Oven, Cooktop, Dishwasher, Disposal, Dryer, Freezer, Microwave, Oven, Refrigerator, Trash Compactor, Washer
    • Laundry: Laundry Room, Main Level
    Features
    • Ceiling Fan(s), LP Tank Rented, Sauna, Wet Bar, Eat-in Kitchen, Pantry
    • Flooring: Carpet, Ceramic Tile, Wood
    • Windows: Storms, Screens, Replacement, Insulated Windows, Garden Window, Window Treatments
    • Basement: Walk-Out Access
    • Number of fireplaces: 1
    • Fireplace features: Living Room, Wood Burning
    Interior area
    • Total structure area: 2,688
    • Total interior livable area: 4,368 sqft
    • Finished area below ground: 0

    Property

    Parking
    • Total spaces: 2
    • Parking features: Garage Faces Side, Garage Door Opener, Attached
    • Garage spaces: 2
    Features
    • Stories: 2
    Lot
    • Size: 10.37 Acres
    • Dimensions: 683 x 629
    • Features: Wooded, Rolling Hills, Ground Cover, Shrubs/Hedges
    Details
    • Parcel number: 411513276003
    • Zoning description: Res

    Construction

    Type & style
    • Home type: SingleFamily
    • Architectural style: Log Home
    • Property subtype: Single Family Residence
    Materials
    • Log
    • Roof: Metal
    Condition
    • New construction: No
    • Year built: 1982

    Utilities & green energy

    • Gas: LP Tank Rented
    • Sewer: Septic Tank
    • Water: Well
    • Utilities for property: Phone Available, Electricity Available, Cable Available, Phone Connected, Cable Connected

    Community & neighborhood

    Location
    • Region: Lowell

    Other

    Other facts
    • Listing terms: Cash,Conventional
    • Road surface type: Unimproved

    Price history

    DateEventPrice
    8/4/2025Sold$950,000-5%$217/sqft
    Source: MichRIC #25028100 Report a problem
    7/22/2025Pending sale$999,750$229/sqft
    Source: MichRIC #25028100 Report a problem
    6/27/2025Price change$999,750-7%$229/sqft
    Source: MichRIC #25028100 Report a problem
    6/12/2025Listed for sale$1,075,000$246/sqft
    Source: MichRIC #25028100 Report a problem
    5/15/2025Listing removed$1,075,000$246/sqft
    Source: MichRIC #25018376 Report a problem
    5/15/2025Listed for sale$1,075,000$246/sqft
    Source: MichRIC #25018376 Report a problem
    5/5/2025Pending sale$1,075,000$246/sqft
    Source: MichRIC #25018376 Report a problem
    4/29/2025Listed for sale$1,075,000-9.6%$246/sqft
    Source: MichRIC #25018376 Report a problem
    8/9/2024Listing removed--
    Source: MichRIC #24027993 Report a problem
    6/4/2024Listed for sale$1,189,000$272/sqft
    Source: MichRIC #24027993 Report a problem

    Public tax history

    YearProperty taxesTax assessment
    2025$5,483 $330,200 +7.8%
    2024-- $306,400 +10.5%
    2021-- $277,300 +10%
    2020-- $252,100 +8.5%
    2019-- $232,400 +46.1%
    2018-- $159,100 +0.8%
    2017$4,168 $157,800 +4%
    2016$4,168 $151,800
    2015$4,168 $151,800 +7.6%
    2013-- $141,100 +13.3%
    2011-- $124,500 -11.5%
    2010-- $140,700 -1.8%
    2009-- $143,300 -3.4%
    2007-- $148,400 +6.5%
    2006-- $139,295 +3.7%
    2005-- $134,325 +3.3%
    2004-- $130,034 +6.2%
    2002-- $122,418 +3.2%
    2001-- $118,623

    Find assessor info on the county website

    Neighborhood: 49331

    Nearby schools

    GreatSchools rating
    Get a cash offer in 3 minutes
    Find out how much your home could sell for in as little as 3 minutes with a no-obligation cash offer.
    Estimated market value
    $978,600
    Get a cash offer in 3 minutes
    Find out how much your home could sell for in as little as 3 minutes with a no-obligation cash offer.
    Estimated market value
    $978,600