Skip main navigation
Off market
  • $248,800

    9547 Erie Dr, Saint Louis, MO 63123

    2beds
    1,395sqft
    SingleFamily
    Built in 1950
    6,899 Square Feet Lot
    $248,800 Zestimate®
    $178/sqft
    $2,045 Estimated rent

    Home value

    $248,800

    $234,000 - $264,000

    $2,045/mo

    Zestimate® history
    Loading
    Loading...

    Owner options

    List your home for rent

    $2,045/mo

    Rent Zestimate®

    Find your next renter with Zillow Rental Manager. Plus, with online applications, you can quickly screen prospective tenants – for free.

    Learn more

    $2,045/mo

    Rent Zestimate®

    Refinance and save

    $1,688/mo

    Est. payment

    Refinancing to a lower rate could help reduce your monthly payments and save thousands over the life of the loan.

    See today's rates

    $1,688/mo

    Est. payment

    Explore your selling options

    Work with a Zillow partner agent

    Leverage their expertise and Zillow's premium Showcase listings to get your home seen by more buyers.

    Get started

    List with your own agent

    Get your home in front of millions of buyers by listing it on Zillow.

    Learn how to do it

    Sell it yourself

    Take full control of how buyers see your home on Zillow by listing For Sale by Owner (FSBO).

    List your home

    What's special

    Welcome home to 9547 Erie Drive...located on a quiet, tree-lined street, this 2 bedroom, 2 bath home with partially finished lower level, attached garage, and dedicated office is just what you're looking for! Sitting pretty under a canopy of mature trees, enter through the double front doors to the entry hall with coat nook, perfect for stowing your jackets and gear, that walks through to the office to access the attached garage or the back door to the paver patio in the level, fenced yard. Step up into the light, bright living room that wraps to the dining room, and around to the kitchen, or down the hall to the bedrooms and main floor bath. The ample master is equipped with his and hers closets. The lower level offers two large finished rooms that will serve many purposes, family room, additional rec room or sleeping area, a full bath, and plenty of storage spaces. Close to shopping, major thoroughfares and, more importantly, The Canteen and 9 Mile Garden...YUM! Don't miss this one!

    This property is off market, which means it's not currently listed for sale or rent on Zillow. This may be different from what's available on other websites or public sources.

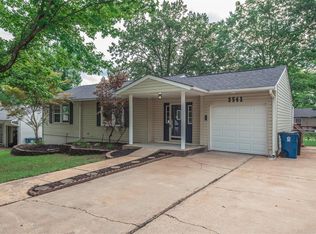
    Facts & features

    Interior

    Bedrooms & bathrooms
    • Bedrooms: 2
    • Bathrooms: 2
    • Full bathrooms: 2
    • Main level bathrooms: 1
    • Main level bedrooms: 2
    Heating
    • Forced air, Gas
    Cooling
    • Central
    Appliances
    • Included: Dishwasher, Garbage disposal
    Features
    • Living Room, Den/Office, Some Window Treatmnt, Family Room
    • Windows: Insulated Windows, Some Window Treatmnt
    • Basement: Partially Finished, Full, Bathroom in LL, Rec/Family Area, Sleeping Area
    • Has fireplace: Yes
    Interior area
    • Structure area source: County Records
    • Total interior livable area: 1,395 sqft

    Property

    Parking
    • Total spaces: 1
    • Parking features: Garage - Attached
    • Details: Off Street
    Features
    • Exterior features: Vinyl
    Lot
    • Size: 6,899 Square Feet
    • Features: Fencing
    Details
    • Parcel number: 26J241376
    • Special conditions: Sale

    Construction

    Type & style
    • Home type: SingleFamily
    • Architectural style: Ranch, 1 STORY
    Condition
    • Year built: 1950

    Utilities & green energy

    • Sewer: Public
    • Water: Public

    Community & HOA

    Location
    • Region: Saint Louis

    Financial & listing details

    • Price per square foot: $178/sqft
    • Tax assessed value: $227,900
    • Annual tax amount: $3,210

    Price history

    DateEventPrice
    10/23/2020Sold--
    Source: MARIS #20067438 Report a problem
    9/21/2020Pending sale$180,000$129/sqft
    Source: Keller Williams Realty STL #20067438 Report a problem
    9/17/2020Listed for sale$180,000+24.2%$129/sqft
    Source: Keller Williams Realty STL #20067438 Report a problem
    3/9/2017Sold--
    Source: MARIS #16075182 Report a problem
    2/2/2017Pending sale$144,900$104/sqft
    Source: RE/MAX Best Choice #16075182 Report a problem
    12/9/2016Price change$144,900-2%$104/sqft
    Source: RE/MAX Best Choice #16075182 Report a problem
    10/28/2016Listed for sale$147,900+7.3%$106/sqft
    Source: RE/MAX Best Choice #16075182 Report a problem
    7/16/2015Sold--
    Source: Agent Provided Report a problem
    5/28/2015Listed for sale$137,900$99/sqft
    Source: RE/MAX Results #15030391 Report a problem
    9/13/2001Sold--
    Source: Public Record Report a problem

    Public tax history

    YearProperty taxesTax assessment
    2025$3,210 +5.7%$43,300 +15.7%
    2024$3,038 +3.4%$37,410
    2023$2,938 +1.4%$37,410 +18.3%
    2022$2,898 +9.6%$31,620
    2021$2,645 +4.4%$31,620 +11.9%
    2020$2,534 -6.7%$28,250
    2019$2,715 $28,250 +5.3%
    2018$2,715 $26,840
    2017$2,715 +0.6%$26,840 +48.5%
    2016$2,699 +57.1%$18,070
    2015$1,718 $18,070 -10.2%
    2014$1,718 -10.9%$20,130
    2013$1,928 $20,130 +1.8%
    2012-- $19,780
    2011-- $19,780 -19.9%
    2010$2,059 +7.4%$24,690
    2009$1,917 +9.4%$24,690 +2.8%
    2008$1,753 +6.7%$24,020
    2007$1,642 $24,020 +19.1%
    2006$1,642 -0.2%$20,160
    2005$1,646 $20,160 +16.7%
    2003-- $17,270 +14.1%
    2002$1,128 +4.9%$15,140
    2001$1,075 $15,140
    Find assessor info on the county website

    Neighborhood: 63123

    Nearby schools

    GreatSchools rating
    Schools provided by the listing agent
    • Elementary: Mesnier Primary School
    • Middle: Rogers Middle
    • High: Affton High
    • District: Affton 101

    Source: The MLS. This data may not be complete. We recommend contacting the local school district to confirm school assignments for this home.

    Get a cash offer in 3 minutes
    Find out how much your home could sell for in as little as 3 minutes with a no-obligation cash offer.
    Estimated market value
    $248,800
    Get a cash offer in 3 minutes
    Find out how much your home could sell for in as little as 3 minutes with a no-obligation cash offer.
    Estimated market value
    $248,800