
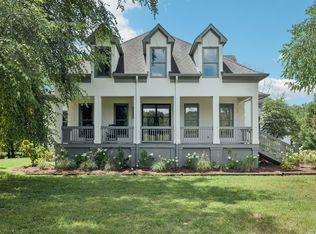
Fantastic COUNTRY home on A park like setting! Property is on a 8 acre delightful mini farm in the Most Amazing location! Only 2 owners. This land and home speak PEACE AND SLOW COUNTRY living! Must see to appreciate this Paradise. Property has Fencing, crossed fenced, paddock , established organic garden plot with water, multi use chicken coop and barn for goat or horse. New windows. Property has the Amazing Big East Fork creek ( Harpeth River Tributary) at back of property for Summer fun! ** Home is NOT in flood plain**. Back field closest to creek is in a flood zone
Active
$1,300,000
9547 Highway 96, Franklin, TN 37064
3beds
2,534sqft
Single Family Residence, Residential
Built in 1988
8.45 Acres Lot
$-- Zestimate®
$513/sqft
$-- HOA
What's special
Park like settingNew windowsFencing crossed fenced paddock
- 31 days |
- 842 |
- 54 |
Zillow last checked:
Listing updated:
Listed by:
Beverly D. Totty 615-533-1256,
Totty Realty & Associates 615-799-2800,
William Totty 615-906-3799,
Totty Realty & Associates
Source: RealTracs MLS as distributed by MLS GRID,MLS#: 3231929
Loading...
Facts & features
Interior
Bedrooms & bathrooms
- Bedrooms: 3
- Bathrooms: 4
- Full bathrooms: 2
- 1/2 bathrooms: 2
- Main level bedrooms: 1
Bedroom 1
- Features: Full Bath
- Level: Full Bath
- Area: 168 Square Feet
- Dimensions: 14x12
Bedroom 2
- Features: Walk-In Closet(s)
- Level: Walk-In Closet(s)
- Area: 144 Square Feet
- Dimensions: 12x12
Bedroom 3
- Features: Bath
- Level: Bath
- Area: 168 Square Feet
- Dimensions: 14x12
Primary bathroom
- Features: Double Vanity
- Level: Double Vanity
Dining room
- Features: Formal
- Level: Formal
- Area: 144 Square Feet
- Dimensions: 12x12
Kitchen
- Features: Pantry
- Level: Pantry
- Area: 100 Square Feet
- Dimensions: 10x10
Living room
- Features: Great Room
- Level: Great Room
- Area: 270 Square Feet
- Dimensions: 18x15
Other
- Features: Breakfast Room
- Level: Breakfast Room
- Area: 100 Square Feet
- Dimensions: 10x10
Recreation room
- Features: Second Floor
- Level: Second Floor
- Area: 120 Square Feet
- Dimensions: 12x10
Heating
- Central, Dual
Cooling
- Central Air, Electric
Appliances
- Included: Built-In Electric Oven, Built-In Gas Oven, Electric Oven, Gas Oven, Dishwasher, Refrigerator
Features
- Bookcases, Ceiling Fan(s), Extra Closets, Walk-In Closet(s)
- Flooring: Carpet, Wood
- Basement: Crawl Space
- Number of fireplaces: 1
- Fireplace features: Great Room
Interior area
- Total structure area: 2,534
- Total interior livable area: 2,534 sqft
- Finished area above ground: 2,534
Property
Parking
- Total spaces: 2
- Parking features: Garage Door Opener, Garage Faces Side
- Garage spaces: 2
Features
- Levels: Two
- Stories: 2
- Patio & porch: Deck, Covered, Porch
- Fencing: Back Yard
Lot
- Size: 8.45 Acres
Details
- Additional structures: Barn(s), Stable(s), Storage
- Parcel number: 17800006400
- Special conditions: Standard
- Other equipment: Dehumidifier
Construction
Type & style
- Home type: SingleFamily
- Architectural style: Cape Cod
- Property subtype: Single Family Residence, Residential
Materials
- Vinyl Siding
- Roof: Asphalt
Condition
- New construction: No
- Year built: 1988
Utilities & green energy
- Sewer: Private Sewer
- Water: Public
- Utilities for property: Electricity Available, Water Available
Community & HOA
Community
- Security: Fire Alarm, Fire Sprinkler System, Smoke Detector(s)
- Subdivision: None
HOA
- Has HOA: No
Location
- Region: Franklin
Financial & listing details
- Price per square foot: $513/sqft
- Tax assessed value: $821,400
- Annual tax amount: $5,713
- Date on market: 6/7/2026
- Electric utility on property: Yes
Estimated market value
Not available
Estimated sales range
Not available
Not available
Price history
| Date | Event | Price |
|---|---|---|
| 6/7/2026 | Listed for sale | $1,300,000$513/sqft |
Source: | ||
Public tax history
| Year | Property taxes | Tax assessment |
|---|---|---|
| 2025 | $5,713 +41.3% | $205,350 +48.4% |
| 2024 | $4,044 | $138,400 |
| 2023 | $4,044 | $138,400 |
| 2022 | $4,044 -1% | $138,400 |
| 2021 | $4,087 +2.7% | $138,400 +31.7% |
| 2020 | $3,979 +37.5% | $105,050 |
| 2019 | $2,894 | $105,050 |
| 2018 | $2,894 | $105,050 |
| 2017 | $2,894 | $105,050 +17.6% |
| 2016 | $2,894 -17.4% | $89,325 |
| 2015 | $3,505 | $89,325 |
| 2014 | $3,505 | $89,325 |
| 2013 | -- | $89,325 -7.8% |
| 2012 | -- | $96,875 |
| 2011 | -- | $96,875 |
| 2010 | -- | $96,875 |
| 2009 | -- | $96,875 +43.2% |
| 2008 | -- | $67,650 |
| 2007 | -- | $67,650 |
| 2006 | -- | -- |
| 2005 | -- | -- |
| 2004 | -- | -- |
| 2003 | -- | -- |
| 2002 | -- | -- |
| 2001 | -- | -- |
| 2000 | -- | -- |
Find assessor info on the county website
Monthly payment
Est. payment$--/mo
Payment breakdown
Explore the cost of this home by adjusting the details. Changes won't be saved.All calculations are estimates and provided by Zillow, Inc. for informational purposes only. Actual amounts may vary.
HOA fees may include property taxes on listings classified as Co-Ops. Contact the listing agent and/or owner for fee details.
Mortgage interest rates are dependent on a number of factors, including credit score, down payment, and repayment length. Interest rate data provided by Zillow Group Marketplace, Inc. as of 1/1/1970 from various mortgage lenders with which we have lead or other similar arrangements; the Estimated Payment is an average of those rates.
See how much you could borrow to make a competitive offer.
Climate risks
Neighborhood: 37064
Nearby schools
GreatSchools rating
- 7/10Harpeth Valley Elementary SchoolGrades: PK-5Distance: 4.9 mi
- 6/10Bellevue Middle SchoolGrades: 6-8Distance: 7 mi
- 5/10James Lawson High SchoolGrades: 9-12Distance: 6 mi
Schools provided by the listing agent
- Elementary: Harpeth Valley Elementary
- Middle: Bellevue Middle
- High: James Lawson High School
Source: RealTracs MLS as distributed by MLS GRID. This data may not be complete. We recommend contacting the local school district to confirm school assignments for this home.
A local agent can set up tours, give advice and negotiate with sellers.
A local lender can help you make sure your offer is ready when you are.
- Tennessee
- Davidson County
- Nashville
- 37064
- 9547 Highway 96