5 BUILDABLE ACRES IN THE HEART OF MENTOR. Rarely does an opportunity of this scale present itself in such a premier location. Nestled in a private flag lot off Johnnycake Ridge Road, this exceptional 5-acre parcel combines peaceful seclusion with unbeatable convenience.
Gas, city water, and electric are at the site and ready for connection, offering a seamless start for your custom build. Whether you are a custom home builder looking for your next project or a buyer ready to design a private estate, this property delivers the best of both worlds.
Enjoy the tranquility of sprawling acreage surrounded by nature, while remaining just minutes away from Mentor's top-tier shopping, dining, and effortless highway access. Located within the highly sought-after Mentor School District, this property places you in one of Northeast Ohio's most desirable communities.
Acreage of this size and caliber in the heart of Mentor is exceptionally rare. Claim your private retreat and bring your architectural vision to life.
Active
$275,000
9547 Johnnycake Ridge Rd, Mentor, OH 44060
--beds
0baths
5.07Acres
Unimproved Land
Built in ----
5.07 Acres Lot
$-- Zestimate®
$--/sqft
$-- HOA
What's special
Private flag lot
- 2 days
- 340
- 23
Zillow last checked:
Listing updated:
Listed by:
Cooper Alan 440-321-9545 justcallcoop@gmail.com,
HomeSmart Real Estate Momentum LLC
Source: MLS Now,MLS#: 5246922 Originating MLS: Lake Geauga Area Association of REALTORS
Originating MLS: Lake Geauga Area Association of REALTORSFacts & features
Interior
Bedrooms & bathrooms
- Bathrooms: 0
Video & virtual tour
Property
Parking
- Parking features: Gravel
Features
- Fencing: Partial
- Has view: Yes
- View description: Trees/Woods
Lot
- Size: 5.07 Acres
- Features: Flag Lot, Landscaped, Open Lot, See Remarks, Few Trees, Level
- Topography: Level
Details
- Parcel number: 16A0250000040
Utilities & green energy
- Sewer: None
- Water: Public
- Utilities for property: Electricity Available, Natural Gas Available, Water Available, Sewer Not Available
Community & HOA
Community
- Subdivision: Shehi
HOA
- Has HOA: No
Location
- Region: Mentor
Financial & listing details
- Tax assessed value: $65,910
- Annual tax amount: $921
- Date on market: 9/28/2026
- Listing terms: Cash,Conventional,USDA Loan,VA Loan
Estimated market value
Not available
Estimated sales range
Not available
Not available
Price history
| Date | Event | Price |
|---|---|---|
| 9/28/2026 | Listed for sale | $275,000+34.1% |
Source:  MLS Now #5246922 Report a problem MLS Now #5246922 Report a problem | ||
| 8/31/2022 | Sold | $205,000-18% |
Source: MLS Now #4332535 Report a problem | ||
| 8/31/2022 | Pending sale | $250,000 |
Source:  RE/MAX International #4332547 Report a problem RE/MAX International #4332547 Report a problem | ||
| 8/31/2022 | Listing removed | -- |
Source: RE/MAX International Report a problem | ||
| 8/21/2022 | Pending sale | $250,000 |
Source: MLS Now #4332547 Report a problem | ||
| 5/27/2022 | Listed for sale | $250,000-7.4% |
Source: MLS Now #4332535 Report a problem | ||
| 11/11/2021 | Listed for sale | $270,000 |
Source: MLS Now #4332535 Report a problem | ||
Public tax history
| Year | Property taxes | Tax assessment |
|---|---|---|
| 2025 | $921 -2.2% | $23,070 |
| 2024 | $942 -51.7% | $23,070 -42.5% |
| 2023 | $1,951 -34.2% | $40,090 -33.6% |
| 2022 | $2,967 -30% | $60,400 -38.4% |
| 2021 | $4,240 +11.9% | $98,120 +25% |
| 2020 | $3,789 -0.1% | $78,500 |
| 2019 | $3,793 +17% | $78,500 +17.2% |
| 2018 | $3,242 | $66,980 |
| 2017 | $3,242 +0.6% | $66,980 |
| 2016 | $3,223 +9.6% | $66,980 |
| 2015 | $2,941 +9.6% | $66,980 +9.7% |
| 2014 | $2,682 -0.1% | $61,040 |
| 2013 | $2,685 -0.4% | $61,040 |
| 2012 | $2,697 -6% | $61,040 -10.7% |
| 2011 | $2,870 -1.2% | $68,370 |
| 2010 | $2,903 +3.2% | $68,370 |
| 2009 | $2,812 -4.1% | $68,370 -10% |
| 2008 | $2,932 +2.4% | $75,964 |
| 2007 | $2,864 -61.3% | $75,964 |
| 2006 | $7,406 +5.1% | $75,964 +5.8% |
| 2005 | $7,046 -0.2% | $71,828 |
| 2004 | $7,059 +8.7% | $71,828 |
| 2003 | $6,496 +21.4% | $71,828 +17.6% |
| 2002 | $5,349 0% | $61,054 |
| 2001 | $5,350 -0.1% | $61,054 |
| 2000 | $5,353 +0.6% | $61,054 +0.6% |
| 1999 | $5,320 | $60,673 |
Find assessor info on the county website
Monthly payment
Climate risks
Neighborhood: 44060
Nearby schools
Schools provided by the listing agent
- District: Mentor EVSD - 4304
Source: MLS Now. This data may not be complete. We recommend contacting the local school district to confirm school assignments for this home.
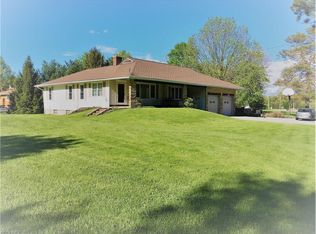

Similar homes
- $190,0005.74 acresVacant Land Sperry Rd, Willoughby, OH 44094Lot/Land
 MLS ID #5241197, Timothy A Garton, RE/MAX Results. MLS Now
 - $149,9005 acresVl Ravenna Rd, Chardon, OH 44024Lot/Land
 MLS ID #5247548, Jessica LaRosa, RE/MAX Results. MLS Now
 - $330,0003.28 acres7494 Salida Rd, Mentor On The Lake, OH 44060Lot/Land
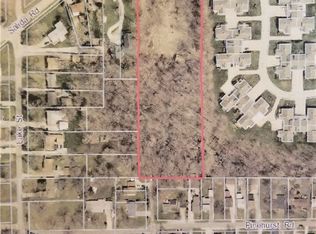 MLS ID #5181393, Lauren M Baker, Keller Williams Living. MLS Now
 - $139,0003.22 acres5004 River Rd, Madison, OH 44057Lot/Land
 MLS ID #5177320, Judie Crockett, Howard Hanna. MLS Now
