Skip main navigation
Sold for $600,000
  • $600,000

    9547 Juniper Moss Cir, Orlando, FL 32832

    4beds
    2,453sqft
    Single Family Residence
    Built in 2021
    5,542 Square Feet Lot
    $600,100 Zestimate®
    $245/sqft
    $3,104 Estimated rent

    Home value

    $600,100

    $552,000 - $648,000

    $3,104/mo

    Zestimate® history
    Loading
    Loading...

    Owner options

    List your home for rent

    $3,104/mo

    Rent Zestimate®

    Find your next renter with Zillow Rental Manager. Plus, with online applications, you can quickly screen prospective tenants – for free.

    Learn more

    $3,104/mo

    Rent Zestimate®

    Refinance and save

    $4,382/mo

    Est. payment

    Refinancing to a lower rate could help reduce your monthly payments and save thousands over the life of the loan.

    See today's rates

    $4,382/mo

    Est. payment

    Explore your selling options

    Work with a Zillow partner agent

    Leverage their expertise and Zillow's premium Showcase listings to get your home seen by more buyers.

    Get started

    List with your own agent

    Get your home in front of millions of buyers by listing it on Zillow.

    Learn how to do it

    Sell it yourself

    Take full control of how buyers see your home on Zillow by listing For Sale by Owner (FSBO).

    List your home

    What's special

    Four bedroomsAbundant natural lightSpacious floor planBuilt-in outdoor bbq stationFunctional open-concept layoutGas cooktopModern stainless steel appliances
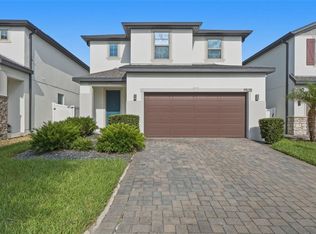
    Welcome to this beautifully maintained home offers 2,453 square feet of living space on a 5,663 square foot lot and features a functional open-concept layout designed for modern living. Upon entry, you are greeted by a spacious floor plan that seamlessly connects the living, dining, and kitchen areas, allowing for abundant natural light throughout. The kitchen is appointed with modern stainless steel appliances, including a gas cooktop, providing both efficiency and enhanced cooking performance. The home offers four bedrooms and three full bathrooms. The primary suite features dual walk-in closets, offering generous storage space. All bathrooms are equipped with contemporary fixtures and finishes designed for comfort and convenience. Upstairs, you’ll find an open loft/bonus room that provides flexible space ideal for a media room, home office, playroom, or additional living area — perfect for adapting to your lifestyle needs. Outdoor living is a standout feature of this property. The extended covered lanai is fully screened, creating a comfortable year-round space ideal for relaxing or entertaining. The backyard is enhanced with a built-in outdoor BBQ station, making it perfect for gatherings and enjoying Florida’s outdoor lifestyle. Residents also enjoy access to a community pool, providing additional recreational amenities. Conveniently located near shopping, dining, parks, and major roadways, this property offers both comfort and accessibility in one of Orlando’s desirable communities. This home presents an excellent opportunity for those seeking quality construction, thoughtful design, and a well-connected location.

    Zillow last checked:

    Listing updated:

    Listed by:

    Josefina Ruiz 407-770-7443,

    LPT REALTY, LLC 877-366-2213

    Bought with:

    Francisco Cadena, 3625023

    KELLER WILLIAMS REALTY AT THE PARKS

    Source: Stellar MLS,MLS#: O6385791MLS LogoOriginating MLS: Orlando Regional

    Facts & features

    Interior

    Bedrooms & bathrooms
    • Bedrooms: 4
    • Bathrooms: 3
    • Full bathrooms: 3
    Rooms
    • Room types: Attic, Bonus Room, Family Room
    Primary bedroom
    • Features: Granite Counters, Shower No Tub, Walk-In Closet(s)
    • Level: Second
    • Area: 240 Square Feet
    • Dimensions: 16x15
    Bedroom 2
    • Features: Walk-In Closet(s)
    • Level: Second
    • Area: 120 Square Feet
    • Dimensions: 10x12
    Bedroom 3
    • Features: Walk-In Closet(s)
    • Level: Second
    • Area: 120 Square Feet
    • Dimensions: 10x12
    Bedroom 4
    • Features: Walk-In Closet(s)
    • Level: First
    • Area: 100 Square Feet
    • Dimensions: 10x10
    Bonus room
    • Features: No Closet
    • Level: Second
    • Area: 192 Square Feet
    • Dimensions: 16x12
    Dining room
    • Features: No Closet
    • Level: First
    • Area: 117 Square Feet
    • Dimensions: 13x9
    Great room
    • Features: No Closet
    • Level: First
    • Area: 352 Square Feet
    • Dimensions: 16x22
    Kitchen
    • Features: Breakfast Bar, Kitchen Island, Stone Counters, Pantry, Walk-In Closet(s)
    • Level: First
    • Area: 182 Square Feet
    • Dimensions: 13x14
    Heating
    • Central
    Cooling
    • Central Air
    Appliances
    • Included: Oven, Convection Oven, Cooktop, Dishwasher, Disposal, Dryer, Microwave, Other, Range Hood, Refrigerator, Washer, Water Filtration System, Water Softener
    • Laundry: Laundry Room, Upper Level
    Features
    • Eating Space In Kitchen, Kitchen/Family Room Combo, Open Floorplan, PrimaryBedroom Upstairs, Solid Wood Cabinets, Stone Counters, Thermostat, Walk-In Closet(s)
    • Flooring: Carpet, Ceramic Tile, Laminate
    • Doors: Sliding Doors
    • Has fireplace: No
    Interior area
    • Total structure area: 3,034
    • Total interior livable area: 2,453 sqft

    Property

    Parking
    • Total spaces: 2
    • Parking features: Driveway
    • Attached garage spaces: 2
    • Has uncovered spaces: Yes
    • Details: Garage Dimensions: 19x20
    Features
    • Levels: Two
    • Stories: 2
    • Patio & porch: Covered, Front Porch, Rear Porch
    • Exterior features: Irrigation System, Sidewalk
    Lot
    • Size: 5,542 Square Feet
    • Features: In County, Sidewalk
    • Residential vegetation: Trees/Landscaped
    Details
    • Parcel number: 092431514700650
    • Zoning: P-D
    • Special conditions: None

    Construction

    Type & style
    • Home type: SingleFamily
    • Property subtype: Single Family Residence
    Materials
    • Block, Stucco
    • Foundation: Slab
    • Roof: Shingle
    Condition
    • Completed
    • New construction: Yes
    • Year built: 2021
    Details
    • Builder model: Brentwood ACL
    • Builder name: Beazer Homes

    Utilities & green energy

    • Electric: Photovoltaics Seller Owned
    • Sewer: Public Sewer
    • Water: Public
    • Utilities for property: BB/HS Internet Available, Cable Available, Electricity Connected, Natural Gas Connected, Phone Available, Public, Solar, Water Connected
    Green energy
    • Energy efficient items: Solar Energy Storage On Site
    • Energy generation: Solar

    Community & HOA

    Community
    • Features: Playground, Pool, Sidewalks
    • Security: Smoke Detector(s)
    • Pet fee: $0 monthly
    • Subdivision: MOSS PARK PRESERVE
    HOA
    • Has HOA: Yes
    • Amenities included: Playground, Pool
    • Services included: Community Pool, Recreational Facilities
    • HOA fee: $127 monthly
    • HOA name: First Service Residential
    Location
    • Region: Orlando

    Financial & listing details

    • Price per square foot: $245/sqft
    • Tax assessed value: $524,429
    • Annual tax amount: $6,575
    • Date on market: 2/28/2026
    • Cumulative days on market: 89 days
    • Listing terms: Cash,Conventional,VA Loan
    • Ownership: Fee Simple
    • Total actual rent: 0
    • Electric utility on property: Yes
    • Road surface type: Paved, Asphalt

    Price history

    DateEventPrice
    6/28/2026Sold$600,000-4%$245/sqft
    Source: Stellar MLS #O6385791 Report a problem
    5/29/2026Pending sale$624,900$255/sqft
    Source: Stellar MLS #O6385791 Report a problem
    3/26/2026Price change$624,900-2.4%$255/sqft
    Source: Stellar MLS #O6385791 Report a problem
    2/28/2026Listed for sale$640,000+37.6%$261/sqft
    Source: Stellar MLS #O6385791 Report a problem
    4/20/2021Sold$465,000$190/sqft
    Source: Public Record Report a problem

    Public tax history

    YearProperty taxesTax assessment
    2024$6,575 +7%$414,614 +3%
    2023$6,142 +6%$402,538 +5.6%
    2022$5,795 +306.5%$381,105 +535.2%
    2021$1,426 +45.4%$60,000 +33.3%
    2020$980 $45,000
    Find assessor info on the county website

    Neighborhood: Storey Park

    Nearby schools

    GreatSchools rating
    Schools provided by the listing agent
    • Elementary: Moss Park Elementary
    • Middle: Innovation Middle School
    • High: Lake Nona High

    Source: Stellar MLS. This data may not be complete. We recommend contacting the local school district to confirm school assignments for this home.

    Get a cash offer in 3 minutes
    Find out how much your home could sell for in as little as 3 minutes with a no-obligation cash offer.
    Estimated market value
    $600,100
    Get a cash offer in 3 minutes
    Find out how much your home could sell for in as little as 3 minutes with a no-obligation cash offer.
    Estimated market value
    $600,100