BACK UP OFFER WELCOME! Gorgeous Temple City home located in a highly desirable area of Temple City. The property features a total of 4 bedrooms and 5 bathrooms: 2 bedrooms suite upstairs and two bedrooms downstairs, along with a 3-car garage. The spacious front porch takes you into double door entry into a high ceiling foyer, a stunning living room boasts crown molding with a cozy fireplace, while the formal dining room exudes sophistication. A charming family room offers direct access through sliding doors to a bright and airy enclosed patio, which leads to the lush backyard featuring a beautiful pavilion—perfect for enjoying afternoon tea or coffee. This beautiful home includes two kitchens: a chef's dream Wok kitchen and a gourmet kitchen, complete with a large quartz center island, Italian marble countertops, premium appliances, custom cabinetry with ample storage, and a wine rack. The elegant circular wrought iron staircase leads to the second floor, where the luxurious master suite awaits, along with a huge spacious walk-in dressing room, double sink, jacuzzi tub. The second bedroom suite upstairs includes its own private balcony, ideal for a sitting area with a view of the front yard. Throughout the interior, you'll find modern light fixtures, crown moldings, and a combination of tile and hardwood flooring. This home is conveniently located near Temple City schools, supermarkets, parks, shops, and restaurants etc.
Sold for $2,237,000
Listed by: IRN Realty • Karen Wu • Contact: 626-203-5227
Bought with: RE/MAX ELITE REALTY
$2,237,000
9547 Longden Ave, Temple City, CA 91780
4beds
3,232sqft
Single Family Residence
Built in 2016
8,175 Square Feet Lot
$2,215,800 Zestimate®
$692/sqft
$7,430 Estimated rent
Home value
$2,215,800
$1.99M - $2.46M
$7,430/mo
Zestimate® history
Owner options
List your home for rent
$7,430/mo
Rent Zestimate®
Find your next renter with Zillow Rental Manager. Plus, with online applications, you can quickly screen prospective tenants – for free.
$7,430/mo
Rent Zestimate®
Refinance and save
$14,469/mo
Est. payment
Refinancing to a lower rate could help reduce your monthly payments and save thousands over the life of the loan.
$14,469/mo
Est. payment
Explore your selling options
Work with a Zillow partner agent
Leverage their expertise and Zillow's premium Showcase listings to get your home seen by more buyers.
Get startedList with your own agent
Get your home in front of millions of buyers by listing it on Zillow.
Learn how to do itSell it yourself
Take full control of how buyers see your home on Zillow by listing For Sale by Owner (FSBO).
List your homeWhat's special
Modern light fixturesCozy fireplacePrivate balconyLush backyardWine rackCustom cabinetryLarge quartz center island
Zillow last checked:
Listing updated:
Listed by:
Karen Wu DRE #01515481 626-203-5227,
IRN Realty
Bought with:
YANHUA LIU, DRE #02080444
RE/MAX ELITE REALTY
Source: CRMLS,MLS#: AR25060697 Originating MLS: California Regional MLS
Originating MLS: California Regional MLSFacts & features
Interior
Bedrooms & bathrooms
- Bedrooms: 4
- Bathrooms: 5
- Full bathrooms: 5
- Main level bathrooms: 2
- Main level bedrooms: 2
Rooms
- Room types: Bonus Room, Bedroom, Entry/Foyer, Exercise Room, Family Room, Kitchen, Laundry, Living Room, Primary Bathroom, Primary Bedroom, Office, Other, Pantry, Dining Room
Bedroom
- Features: All Bedrooms Down
Bedroom
- Features: All Bedrooms Up
Other
- Features: Dressing Area
Kitchen
- Features: Granite Counters, Kitchen Island, Kitchen/Family Room Combo, Quartz Counters
Heating
- Central, Fireplace(s)
Cooling
- Central Air
Appliances
- Included: Built-In Range, Dishwasher, Gas Cooktop, Gas Oven, Refrigerator, Range Hood, Water Heater
- Laundry: Inside
Features
- Built-in Features, Balcony, Crown Molding, Cathedral Ceiling(s), Separate/Formal Dining Room, Granite Counters, High Ceilings, In-Law Floorplan, Open Floorplan, Pantry, Quartz Counters, Recessed Lighting, Storage, All Bedrooms Up, All Bedrooms Down, Dressing Area, Main Level Primary, Walk-In Pantry, Walk-In Closet(s)
- Doors: Double Door Entry
- Has fireplace: Yes
- Fireplace features: Living Room
- Common walls with other units/homes: No Common Walls
Interior area
- Total interior livable area: 3,232 sqft
Property
Parking
- Total spaces: 3
- Parking features: Door-Multi, Driveway, Garage, Gated
- Attached garage spaces: 3
Features
- Levels: Two
- Stories: 2
- Entry location: 1
- Patio & porch: Patio
- Pool features: None
- Fencing: Security
- Has view: Yes
- View description: City Lights, Courtyard
Lot
- Size: 8,175 Square Feet
- Features: Walkstreet
Details
- Parcel number: 5382022064
- Zoning: TCR2YY
- Special conditions: Standard
Construction
Type & style
- Home type: SingleFamily
- Property subtype: Single Family Residence
Materials
- Roof: Tile
Condition
- New construction: No
- Year built: 2016
Utilities & green energy
- Sewer: Public Sewer
- Water: Public
Community & HOA
Community
- Features: Street Lights
- Security: Carbon Monoxide Detector(s), Smoke Detector(s)
Location
- Region: Temple City
Financial & listing details
- Price per square foot: $692/sqft
- Tax assessed value: $1,808,187
- Annual tax amount: $26,058
- Date on market: 3/19/2025
- Cumulative days on market: 23 days
- Listing terms: Cash,Conventional
Price history
| Date | Event | Price |
|---|---|---|
| 6/4/2025 | Sold | $2,237,000-1.9%$692/sqft |
Source:  CRMLS #AR25060697 Report a problem CRMLS #AR25060697 Report a problem | ||
| 5/1/2025 | Contingent | $2,280,000$705/sqft |
Source: CRMLS #AR25060697 Report a problem | ||
| 3/20/2025 | Listed for sale | $2,280,000+46.3%$705/sqft |
Source: CRMLS #AR25060697 Report a problem | ||
| 8/3/2016 | Sold | $1,558,000$482/sqft |
Source: Public Record Report a problem | ||
| 7/13/2016 | Pending sale | $1,558,000$482/sqft |
Source: Re/Max Premier Prop Arcadia #AR16132707 Report a problem | ||
| 6/20/2016 | Listed for sale | $1,558,000+121%$482/sqft |
Source: Re/Max Premier Prop Arcadia #AR16132707 Report a problem | ||
| 5/22/2014 | Sold | $705,000$218/sqft |
Source: Public Record Report a problem | ||
Public tax history
| Year | Property taxes | Tax assessment |
|---|---|---|
| 2025 | $26,058 +25% | $1,808,187 +2% |
| 2024 | $20,845 +2.3% | $1,772,733 +2% |
| 2023 | $20,371 +7% | $1,737,974 +2% |
| 2022 | $19,033 -1.9% | $1,703,897 +2% |
| 2021 | $19,411 +1.5% | $1,670,489 +1% |
| 2020 | $19,133 | $1,653,361 +2% |
| 2019 | $19,133 +4.5% | $1,620,943 +2% |
| 2018 | $18,306 | $1,589,160 +2% |
| 2017 | $18,306 +3.3% | $1,558,000 +113.4% |
| 2016 | $17,725 +109.4% | $730,051 +1.5% |
| 2015 | $8,463 +66.5% | $719,085 +72.5% |
| 2014 | $5,084 | $416,773 +2.5% |
| 2012 | -- | $406,756 +2% |
| 2011 | -- | $398,781 +0.8% |
| 2010 | -- | $395,802 -0.2% |
| 2009 | -- | $396,743 +2% |
| 2008 | -- | $388,965 +2% |
| 2007 | -- | $381,340 +2% |
| 2006 | -- | $373,864 |
| 2005 | -- | $373,864 +4% |
| 2004 | -- | $359,348 +1.9% |
| 2003 | -- | $352,763 +10.5% |
| 2002 | -- | $319,100 +12.8% |
| 2000 | -- | $283,000 |
Find assessor info on the county website
Neighborhood: 91780
Nearby homes
- $1,290,0005 bd3 ba1.9k sqft9543 Longden Ave, Temple City, CA 91780Sold

- $1,231,2004 bd3 ba2.1k sqft6307 Temple City Blvd, Temple City, CA 91780Off Market
- $975,600-- bd-- ba1.3k sqft9553 Longden Ave, Temple City, CA 91780Off Market
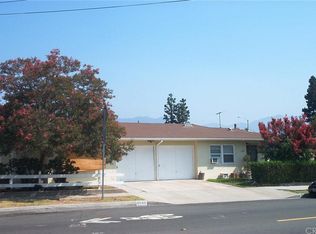
- $886,4003 bd2 ba1.1k sqft6311 Temple City Blvd, Temple City, CA 91780Off Market
- $1,103,6003 bd2 ba1.4k sqft6316 Primrose Ave, Temple City, CA 91780Off Market
- $908,5001 bd1 ba900 sqft9552 Longden Ave, Temple City, CA 91780Off Market
- $1,050,4003 bd2 ba1.3k sqft6317 Temple City Blvd, Temple City, CA 91780Off Market
- $1,011,0002 bd2 ba1.5k sqft9537 Longden Ave, Temple City, CA 91780Off Market
Nearby schools
GreatSchools rating
- 8/10Longden Elementary SchoolGrades: K-6Distance: 0.4 mi
- 8/10Oak Avenue Intermediate SchoolGrades: 7-8Distance: 0.5 mi
- 10/10Temple City High SchoolGrades: 9-12Distance: 0.4 mi
Get a cash offer in 3 minutes
Find out how much your home could sell for in as little as 3 minutes with a no-obligation cash offer.
Estimated market value
$2,215,800
Get a cash offer in 3 minutes
Find out how much your home could sell for in as little as 3 minutes with a no-obligation cash offer.
Estimated market value
$2,215,800
- California
- Los Angeles County
- Temple City
- 91780
- 9547 Longden Ave
Nearby cities
Nearby zip codes
Other Temple City Topics
