Skip main navigation
Sold for $4,000,000
  • $4,000,000

    9547 N 55TH Street, Paradise Valley, AZ 85253

    4beds
    9,022sqft
    Single Family Residence
    Built in 2000
    1.21 Acres Lot
    $4,016,000 Zestimate®
    $443/sqft
    $-- Estimated rent

    Home value

    $4,016,000

    $3.69M - $4.38M

    Not available

    Zestimate® history
    Loading
    Loading...

    Owner options

    List your home for rent

    Find your next renter with Zillow Rental Manager. Plus, with online applications, you can quickly screen prospective tenants – for free.

    Learn more
    Refinance and save

    $21,777/mo

    Est. payment

    Refinancing to a lower rate could help reduce your monthly payments and save thousands over the life of the loan.

    See today's rates

    $21,777/mo

    Est. payment

    Explore your selling options

    Work with a Zillow partner agent

    Leverage their expertise and Zillow's premium Showcase listings to get your home seen by more buyers.

    Get started

    List with your own agent

    Get your home in front of millions of buyers by listing it on Zillow.

    Learn how to do it

    Sell it yourself

    Take full control of how buyers see your home on Zillow by listing For Sale by Owner (FSBO).

    List your home

    What's special

    Dual sleeping quartersExpansive acre-plus lotExpansive poolBoutique-style walk-in closetFormal dining roomPrivate gymSunny home office
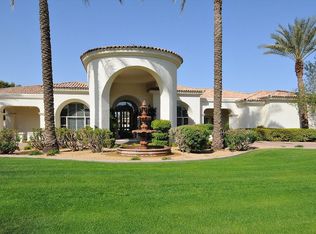
    Set on an expansive acre-plus lot within Hidden Paradise - a coveted enclave of only 17 residences tucked along the 9th fairway of the Camelback Country Club Ambiente golf course - this Mediterranean estate blends timeless design with exquisite finishes and commanding mountain and fairway views. From the moment you arrive, the craftsmanship is undeniable. Soaring ceilings with groin vaulted detailing, hand-forged iron accents, and rich millwork create a setting of elegance and refinement. The interior is both grand and welcoming. Designed with all living on the main level, a living room showcases an iron-and-glass wine display, perfect for collectors, while a formal dining room and pub-inspired great room with full custom bar invite sophisticated entertaining. At the heart of the home, the chef's kitchen is a true showpiece with custom cabinetry, designer quartz countertops, professional-grade appliances, and an effortless flow to casual dining and gathering spaces. The main level primary wing is designed as a private retreat, featuring dual sleeping quarters, a lavish his-and-her spa bathroom with refined finishes, a boutique-style walk-in closet, a sunny home office, and a private gym. Two oversized ensuite bedrooms and a spacious lounge open to a dramatic view terrace overlooking the resort-style backyard, golf course fairways, and surrounding mountains. There are 2 large office spaces which either could become the 5th bedroom. The detached guest house offers a private haven with a full kitchen, generous bedroom suite, luxe bathroom, and den with a custom queen murphy bed perfect for extended stays. Outdoors, the residence embraces Arizona living with an expansive pool, spa, multiple covered patios, and manicured landscaping that frames the sweeping golf and mountain vistas. Whether hosting elegant al fresco dinners or relaxing in total seclusion, this property captures the essence of luxury desert living in one of Paradise Valley's most private neighborhoods. All material information must be verified during the inspection period

    Zillow last checked:

    Listing updated:

    Listed by:

    Julie Pelle 480-323-6763,

    Compass,

    Beth M Thompson 602-740-3161,

    Compass

    Bought with:

    Peyton September, SA674799000

    Compass

    Samantha Riley Kates, SA679065000

    Compass

    Source: ARMLS,MLS#: 6928506MLS Logo

    Facts & features

    Interior

    Bedrooms & bathrooms
    • Bedrooms: 4
    • Bathrooms: 7
    • Full bathrooms: 5
    • 1/2 bathrooms: 2
    Heating
    • Natural Gas
    Cooling
    • Central Air, Ceiling Fan(s), Programmable Thmstat
    Appliances
    • Included: Dryer, Washer, Water Softener Owned, Reverse Osmosis, Refrigerator, Built-in Microwave, Dishwasher, Disposal
    Features
    • Pantry, High Speed Internet, Smart Home, Granite Counters, Double Vanity, Master Downstairs, Eat-in Kitchen, Breakfast Bar, 9+ Flat Ceilings, Central Vacuum, Vaulted Ceiling(s), Wet Bar, Kitchen Island, Bidet, Full Bth Master Bdrm, Separate Shwr & Tub
    • Flooring: Carpet, Stone
    • Windows: Double Pane Windows, Mechanical Sun Shds, Wood Frames
    • Has basement: No
    • Number of fireplaces: 4
    • Furnished: Yes
    Interior area
    • Total structure area: 9,022
    • Total interior livable area: 9,022 sqft

    Property

    Parking
    • Total spaces: 8
    • Parking features: RV Gate, Garage Door Opener, Side Vehicle Entry
    • Garage spaces: 4
    • Uncovered spaces: 4
    Features
    • Stories: 2
    • Patio & porch: Covered, Patio
    • Exterior features: Balcony, Misting System, Private Street(s), Private Yard, Built-in Barbecue
    • Has private pool: Yes
    • Pool features: Play Pool, Heated
    • Has spa: Yes
    • Spa features: Heated, Private
    • Fencing: Block,Wrought Iron
    • Has view: Yes
    • View description: Mountain(s)
    Lot
    • Size: 1.21 Acres
    • Features: Sprinklers In Rear, Sprinklers In Front, On Golf Course, Grass Front, Synthetic Grass Back, Auto Timer H2O Front, Auto Timer H2O Back
    Details
    • Additional structures: Guest House, Gazebo
    • Parcel number: 16826006

    Construction

    Type & style
    • Home type: SingleFamily
    • Architectural style: Other,Spanish,Santa Barbara/Tuscan
    • Property subtype: Single Family Residence
    Materials
    • Stucco, Wood Frame, Painted, Stone
    • Roof: Tile
    Condition
    • Year built: 2000
    Details
    • Builder name: Legendary

    Utilities & green energy

    • Sewer: Public Sewer
    • Water: City Water
    Green energy
    • Energy efficient items: Multi-Zones
    • Water conservation: Recirculation Pump

    Community & HOA

    Community
    • Features: Golf, Gated
    • Security: Security System Owned
    • Subdivision: Hidden Paradise
    HOA
    • Has HOA: Yes
    • Services included: Maintenance Grounds, Street Maint
    • HOA fee: $3,500 annually
    • HOA name: Hidden Paradise
    Location
    • Region: Paradise Valley

    Financial & listing details

    • Price per square foot: $443/sqft
    • Tax assessed value: $3,957,100
    • Annual tax amount: $12,993
    • Date on market: 10/3/2025
    • Cumulative days on market: 286 days
    • Listing terms: Cash,Conventional
    • Ownership: Fee Simple

    Price history

    DateEventPrice
    7/16/2026Sold$4,000,000-15.8%$443/sqft
    Source: ARMLS #6928506 Report a problem
    6/2/2026Price change$4,750,000-1%$526/sqft
    Source: ARMLS #6928506 Report a problem
    5/17/2026Price change$4,800,000-2%$532/sqft
    Source: ARMLS #6928506 Report a problem
    3/24/2026Price change$4,900,000-6.6%$543/sqft
    Source: ARMLS #6928506 Report a problem
    3/13/2026Price change$5,245,000-4.5%$581/sqft
    Source: ARMLS #6928506 Report a problem
    1/28/2026Price change$5,495,000-3.5%$609/sqft
    Source: ARMLS #6928506 Report a problem
    10/3/2025Listed for sale$5,695,000-4.7%$631/sqft
    Source: ARMLS #6928506 Report a problem
    6/26/2025Listing removed$5,975,000$662/sqft
    Source: ARMLS #6823012 Report a problem
    6/8/2025Price change$5,975,000-8%$662/sqft
    Source: ARMLS #6823012 Report a problem
    4/16/2025Price change$6,495,000-5.2%$720/sqft
    Source: ARMLS #6823012 Report a problem
    2/19/2025Listed for sale$6,850,000+204.4%$759/sqft
    Source: ARMLS #6823012 Report a problem
    6/16/2017Sold$2,250,000-5.9%$249/sqft
    Source: ARMLS #5589403 Report a problem
    4/12/2017Listed for sale$2,390,000+20682.6%$265/sqft
    Source: Realty ONE Group #5589403 Report a problem
    8/27/2016Sold$11,500-99.6%$1/sqft
    Source: ARMLS #5476286 Report a problem
    1/8/2016Listed for sale$2,999,000-6.1%$332/sqft
    Source: Realty ONE Group #5356005 Report a problem
    9/16/2015Listing removed$3,195,000$354/sqft
    Source: Realty Executives Broker of Record #5224315 Report a problem
    6/6/2015Price change$3,195,000-8.6%$354/sqft
    Source: Realty Executives Broker of Record #5224315 Report a problem
    1/21/2015Listed for sale$3,495,000+18.7%$387/sqft
    Source: Realty Executives #5224315 Report a problem
    10/27/2000Sold$2,945,000$326/sqft
    Source: Public Record Report a problem

    Public tax history

    YearProperty taxesTax assessment
    2025$13,504 +4.8%$395,710 +8.4%
    2024$12,883 +1.4%$365,000 +74%
    2023$12,701 +3.6%$209,728 -9.7%
    2022$12,260 -5.6%$232,360 +6.6%
    2021$12,983 +3.7%$217,920 -2.2%
    2020$12,514 +4%$222,920 +18.6%
    2019$12,027 $187,930 +3.3%
    2018$12,027 +4.3%$181,870 -9.5%
    2017$11,530 +8.1%$201,070 -11.7%
    2016$10,669 -4.2%$227,650
    2015$11,132 $227,650 +24.9%
    2014-- $182,210 +52.5%
    2013-- $119,520
    2012-- $119,520 -10.6%
    2011-- $133,710 -45.8%
    2010-- $246,620 -29.4%
    2009-- $349,100
    2008-- $349,100 +25%
    2007-- $279,250 +7.4%
    2006-- $260,100
    2005-- $260,100 -2.1%
    2004-- $265,700
    2003-- $265,700 +84.3%
    2002-- $144,150
    Find assessor info on the county website

    Neighborhood: 85253

    Nearby schools

    GreatSchools rating
    Schools provided by the listing agent
    • Elementary: Cherokee Elementary School
    • Middle: Cocopah Middle School
    • High: Chaparral High School
    • District: Scottsdale Unified District

    Source: ARMLS. This data may not be complete. We recommend contacting the local school district to confirm school assignments for this home.

    Get a cash offer in 3 minutes
    Find out how much your home could sell for in as little as 3 minutes with a no-obligation cash offer.
    Estimated market value
    $4,016,000
    Get a cash offer in 3 minutes
    Find out how much your home could sell for in as little as 3 minutes with a no-obligation cash offer.
    Estimated market value
    $4,016,000