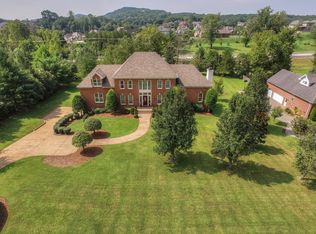
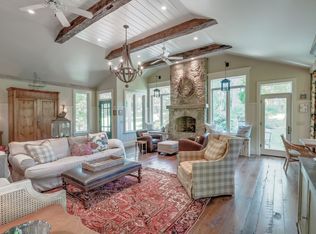
Welcome to 9547 Thoroughbred Way, a stunning all-brick estate nestled on a private 1.06-acre lot in the desirable Beech Grove Farms community of Brentwood, TN. Zoned for top-rated Brentwood schools (Edmondson Elementary, Brentwood Middle, and Brentwood High), this 4,585 sq. ft. home offers thoughtful updates and timeless design. Built in 1995, this beautiful property features a three-car side-entry garage, irrigation system, central vacuum, new gutters (2025), new carpet in three bedrooms (2025), and complete exterior repaint. Enjoy the screened-in porch and large uncovered deck, perfect for relaxing or entertaining. A rare fourth-bay garage under the home offers over 1,000 sq. ft. of extra storage or workshop space. Double iron entry doors open to a dramatic two-story foyer with curved staircase, extensive molding, and new LED can lighting. The main level includes hardwood floors, a double-sided gas fireplace shared by the family room and eat-in kitchen, and a flexible formal living/dining room with crown molding, wainscoting, and natural light. A dedicated home office features French doors, transom windows, high ceilings, and hardwood floors. The spacious main-level primary suite offers plush carpet, tray ceiling, and a fully renovated en-suite bath with marble-topped vanities, soaking tub, tiled shower with bench, water closet, and two walk-in closets. The chef’s kitchen is fully remodeled with new cabinetry, quartz countertops, tile backsplash, built-in refrigerator, Fisher & Paykel 6-burner gas range w/ pot filler, & pendant lighting. A large eat-in area opens to the screened porch, and a barn door reveals a custom laundry/mudroom with sink, folding station, and cabinetry. Upstairs are four spacious bedrooms with walk-in closets, two full baths, a bonus room, and a secondary laundry area—perfect for flexible living. Home Sweet Home! Up to 1% lender credit on the loan amount when buyer uses Seller's Preferred Lender. More interior pics coming soon.
Closed
$1,250,000
9547 Thoroughbred Way, Brentwood, TN 37027
5beds
4,585sqft
Single Family Residence, Residential
Built in 1995
1.06 Acres Lot
$1,282,900 Zestimate®
$273/sqft
$5,583 Estimated rent
Home value
$1,282,900
$1.21M - $1.36M
$5,583/mo
Zestimate® history
Owner options
List your home for rent
$5,583/mo
Rent Zestimate®
Find your next renter with Zillow Rental Manager. Plus, with online applications, you can quickly screen prospective tenants – for free.
$5,583/mo
Rent Zestimate®
Refinance and save
$7,357/mo
Est. payment
Refinancing to a lower rate could help reduce your monthly payments and save thousands over the life of the loan.
$7,357/mo
Est. payment
Explore your selling options
Work with a Zillow partner agent
Leverage their expertise and Zillow's premium Showcase listings to get your home seen by more buyers.
Get startedList with your own agent
Get your home in front of millions of buyers by listing it on Zillow.
Learn how to do itSell it yourself
Take full control of how buyers see your home on Zillow by listing For Sale by Owner (FSBO).
List your homeWhat's special
Double-sided gas fireplaceDedicated home officeBuilt-in refrigeratorMain-level primary suiteScreened-in porchNew guttersComplete exterior repaint
Zillow last checked:
Listing updated:
Listed by:
Angela Tarrance 615-627-6927,
The Ashton Real Estate Group of RE/MAX Advantage,
Gary Ashton 615-301-1650,
The Ashton Real Estate Group of RE/MAX Advantage
Bought with:
Suzan Hindman, 255124
Berkshire Hathaway HomeServices Woodmont Realty
Source: RealTracs MLS as distributed by MLS GRID,MLS#: 2921712
Facts & features
Interior
Bedrooms & bathrooms
- Bedrooms: 5
- Bathrooms: 4
- Full bathrooms: 3
- 1/2 bathrooms: 1
- Main level bedrooms: 1
Recreation room
- Features: Second Floor
- Level: Second Floor
- Area: 396 Square Feet
- Dimensions: 18x22
Heating
- Central, Natural Gas
Cooling
- Central Air, Electric
Appliances
- Included: Gas Range, Dishwasher, Disposal, Microwave, Refrigerator
- Laundry: Electric Dryer Hookup, Washer Hookup
Features
- Ceiling Fan(s), Central Vacuum, Entrance Foyer, Extra Closets, High Ceilings, Walk-In Closet(s), High Speed Internet
- Flooring: Carpet, Wood, Tile
- Basement: None,Crawl Space
- Number of fireplaces: 1
- Fireplace features: Family Room
Interior area
- Total structure area: 4,585
- Total interior livable area: 4,585 sqft
- Finished area above ground: 4,585
Property
Parking
- Total spaces: 3
- Parking features: Garage Door Opener, Garage Faces Side, Aggregate, Driveway
- Garage spaces: 3
- Has uncovered spaces: Yes
Features
- Levels: Two
- Stories: 2
- Patio & porch: Deck, Screened
Lot
- Size: 1.06 Acres
- Dimensions: 126 x 306
- Features: Corner Lot
- Topography: Corner Lot
Details
- Parcel number: 094034B A 04200 00016034G
- Special conditions: Standard
- Other equipment: Irrigation System
Construction
Type & style
- Home type: SingleFamily
- Architectural style: Traditional
- Property subtype: Single Family Residence, Residential
Materials
- Brick
- Roof: Shingle
Condition
- New construction: No
- Year built: 1995
Utilities & green energy
- Sewer: Public Sewer
- Water: Public
- Utilities for property: Electricity Available, Natural Gas Available, Water Available, Cable Connected
Community & HOA
Community
- Security: Fire Alarm, Smoke Detector(s)
- Subdivision: Beech Grove Farms
HOA
- Has HOA: Yes
- HOA fee: $200 annually
Location
- Region: Brentwood
Financial & listing details
- Price per square foot: $273/sqft
- Tax assessed value: $1,326,200
- Annual tax amount: $4,630
- Date on market: 6/24/2025
- Electric utility on property: Yes
Price history
| Date | Event | Price |
|---|---|---|
| 8/4/2025 | Sold | $1,250,000-3.1%$273/sqft |
Source:  RealTracs MLS as distributed by MLS GRID #2921712 Report a problem RealTracs MLS as distributed by MLS GRID #2921712 Report a problem | ||
| 7/28/2025 | Pending sale | $1,290,000$281/sqft |
Source: RealTracs MLS as distributed by MLS GRID #2921712 Report a problem | ||
| 7/20/2025 | Contingent | $1,290,000$281/sqft |
Source: RealTracs MLS as distributed by MLS GRID #2921712 Report a problem | ||
| 7/19/2025 | Price change | $1,290,000-0.8%$281/sqft |
Source: RealTracs MLS as distributed by MLS GRID #2921712 Report a problem | ||
| 6/24/2025 | Listed for sale | $1,300,000+159.3%$284/sqft |
Source: RealTracs MLS as distributed by MLS GRID #2921712 Report a problem | ||
| 1/21/2004 | Sold | $501,270-2.7%$109/sqft |
Source: Public Record Report a problem | ||
| 11/23/1998 | Sold | $515,000+14.5%$112/sqft |
Source: Public Record Report a problem | ||
| 6/6/1996 | Sold | $449,900+689.3%$98/sqft |
Source: Public Record Report a problem | ||
| 3/15/1995 | Sold | $57,000$12/sqft |
Source: Public Record Report a problem | ||
Public tax history
| Year | Property taxes | Tax assessment |
|---|---|---|
| 2025 | $4,940 +6.7% | $331,550 +55.4% |
| 2024 | $4,630 | $213,375 |
| 2023 | $4,630 | $213,375 |
| 2022 | $4,630 | $213,375 |
| 2021 | $4,630 +20.1% | $213,375 +42.7% |
| 2020 | $3,856 | $149,475 |
| 2019 | $3,856 +2.8% | $149,475 |
| 2018 | $3,752 | $149,475 |
| 2017 | $3,752 | $149,475 |
| 2016 | -- | $149,475 +9.7% |
| 2015 | -- | $136,225 |
| 2014 | -- | $136,225 |
| 2013 | -- | $136,225 |
| 2012 | -- | $136,225 |
| 2011 | -- | $136,225 +2.6% |
| 2007 | $3,652 | $132,783 |
| 2006 | $3,652 -10.5% | $132,783 +10% |
| 2005 | $4,080 | $120,720 |
| 2004 | $4,080 | $120,720 |
| 2002 | $4,080 | $120,720 |
| 2001 | -- | $120,720 -75% |
| 2000 | -- | $482,880 |
Find assessor info on the county website
Neighborhood: 37027
Nearby homes
- $1,345,600-- bd4 ba2.4k sqft1124 Beech Grove Rd, Brentwood, TN 37027Off Market
- $1,439,2004 bd5 ba4.7k sqft9537 Thoroughbred Way, Brentwood, TN 37027Off Market
- $1,480,8004 bd4 ba4.5k sqft9546 Thoroughbred Way, Brentwood, TN 37027Off Market
- $---- bd-- ba-- sqft9556 Concord Rd, Brentwood, TN 37027Off Market
- $1,797,6004 bd3 ba4.1k sqft9542 Thoroughbred Way, Brentwood, TN 37027Off Market
- $1,200,0005 bd3 ba3.7k sqft1110 Beech Grove Rd, Brentwood, TN 37027Sold
- $2,261,400-- bd-- ba-- sqft1110 Beech Grove Rd, Brentwood, TN 37027Off Market
- $1,534,2005 bd4 ba4.1k sqft9535 Thoroughbred Way, Brentwood, TN 37027Off Market
Nearby schools
GreatSchools rating
- 9/10Edmondson Elementary SchoolGrades: K-5Distance: 1.2 mi
- 10/10Brentwood Middle SchoolGrades: 6-8Distance: 5 mi
- 9/10Brentwood High SchoolGrades: 9-12Distance: 4.9 mi
Schools provided by the listing agent
- Elementary: Edmondson Elementary
- Middle: Brentwood Middle School
- High: Brentwood High School
Source: RealTracs MLS as distributed by MLS GRID. This data may not be complete. We recommend contacting the local school district to confirm school assignments for this home.
Get a cash offer in 3 minutes
Find out how much your home could sell for in as little as 3 minutes with a no-obligation cash offer.
Estimated market value
$1,282,900
Get a cash offer in 3 minutes
Find out how much your home could sell for in as little as 3 minutes with a no-obligation cash offer.
Estimated market value
$1,282,900
- Tennessee
- Williamson County
- Brentwood
- 37027
- 9547 Thoroughbred Way
Nearby cities
Nearby zip codes
Other Brentwood Topics
