Aspen Ridge Condo! This top-floor, corner-unit condo offers 1,112 sq. ft. - larger than many condos in the area, with 2 bedrooms and 1¾ baths. Features include an open living and dining area, kitchen with appliances included, covered front patio, detached garage, and central air replaced in 2024. The investor-friendly association offers a pool, clubhouse/community room, shared laundry, and green space. HOA dues are just $345/month and include gas heat, water, trash, exterior maintenance, lawn care, and snow removal for easy, low-maintenance living. Conveniently located with quick access to I-235, shopping, restaurants, the new bus route, and the exciting Valley West Mall redevelopment. Low taxes help make your monthly payment less than rent! Perfect for first-time buyers, downsizers, or investors. All information obtained from seller and public records.
For sale
$90,000
9547 University Ave APT 23, Clive, IA 50325
2beds
1,112sqft
Townhouse, Condominium, Multi Family, Apartment
Built in 1973
-- sqft lot
$85,100 Zestimate®
$81/sqft
$345/mo HOA
What's special
Detached garageTop-floor corner-unit condoGreen spaceCovered front patioKitchen with appliances included
- 49 days |
- 392 |
- 15 |
Zillow last checked:
Listing updated:
Listed by:
Angela McKenzie (515)778-6365,
RE/MAX Concepts
Source: DMMLS,MLS#: 744592 Originating MLS: Des Moines Area Association of REALTORS
Originating MLS: Des Moines Area Association of REALTORSFacts & features
Interior
Bedrooms & bathrooms
- Bedrooms: 2
- Bathrooms: 2
- Full bathrooms: 1
- 3/4 bathrooms: 1
- Main level bedrooms: 2
Heating
- Forced Air, Gas
Cooling
- Central Air
Appliances
- Included: Dishwasher, Microwave, Refrigerator, Stove
Features
- Dining Area
- Has fireplace: No
Interior area
- Total structure area: 1,112
- Total interior livable area: 1,112 sqft
Video & virtual tour
Property
Features
- Patio & porch: Deck
- Exterior features: Deck
Details
- Parcel number: 29100050200119
- Zoning: R2
Construction
Type & style
- Home type: Condo
- Property subtype: Townhouse, Condominium, Multi Family, Apartment
- Attached to another structure: Yes
Condition
- Year built: 1973
Utilities & green energy
- Sewer: Public Sewer
- Water: Public
Community & HOA
Community
- Features: Clubhouse, Community Pool, Laundry Facilities
HOA
- Has HOA: Yes
- Services included: Maintenance Grounds, Maintenance Structure, Recreation Facilities, Snow Removal, Trash
- HOA fee: $345 monthly
- HOA name: Aspen Ridge Condominiums
- Second HOA name: Aspen Ridge Condominiums
- Second HOA phone: 515-225-1110
Location
- Region: Clive
Financial & listing details
- Price per square foot: $81/sqft
- Tax assessed value: $105,200
- Annual tax amount: $1,539
- Date on market: 7/7/2026
- Cumulative days on market: 50 days
- Listing terms: Cash,Conventional,Contract,FHA,VA Loan
Estimated market value
$85,100
$81,000 - $89,000
$1,028/mo
Price history
| Date | Event | Price |
|---|---|---|
| 7/7/2026 | Listed for sale | $90,000+20.8%$81/sqft |
Source:  DMMLS #744592 Report a problem DMMLS #744592 Report a problem | ||
| 3/24/2021 | Listing removed | -- |
Source: Owner Report a problem | ||
| 10/20/2017 | Listing removed | $850$1/sqft |
Source: Owner Report a problem | ||
| 9/20/2017 | Price change | $850-10.5%$1/sqft |
Source: Owner Report a problem | ||
| 8/17/2017 | Listed for rent | $950$1/sqft |
Source: Owner Report a problem | ||
| 11/16/2004 | Sold | $74,500+22.1%$67/sqft |
Source: Public Record Report a problem | ||
| 5/17/2001 | Sold | $61,000$55/sqft |
Source: Public Record Report a problem | ||
Public tax history
| Year | Property taxes | Tax assessment |
|---|---|---|
| 2025 | $1,452 +2.3% | $105,200 +13% |
| 2024 | $1,420 -8% | $93,100 |
| 2023 | $1,544 +1.2% | $93,100 +13% |
| 2022 | $1,526 +2.6% | $82,400 |
| 2021 | $1,488 +1.5% | $82,400 +8% |
| 2020 | $1,466 +4.3% | $76,300 |
| 2019 | $1,406 +1.9% | $76,300 +8.1% |
| 2018 | $1,380 | $70,600 |
| 2017 | $1,380 -0.6% | $70,600 -0.4% |
| 2016 | $1,388 | $70,900 |
| 2015 | $1,388 +13.4% | $70,900 +10.4% |
| 2014 | $1,224 | $64,200 |
| 2013 | -- | $64,200 -16% |
| 2012 | -- | $76,400 |
| 2011 | -- | $76,400 -7.1% |
| 2010 | -- | $82,200 |
| 2009 | -- | $82,200 -0.8% |
| 2008 | -- | $82,900 |
| 2007 | -- | $82,900 +6% |
| 2006 | -- | $78,200 |
| 2005 | -- | $78,200 +12% |
| 2003 | -- | $69,820 +7% |
| 2002 | -- | $65,250 |
| 2001 | -- | $65,250 |
Find assessor info on the county website
Monthly payment
Est. payment
Payment breakdown
Explore the cost of this home by adjusting the details. Changes won't be saved.Climate risks
Neighborhood: 50325
Nearby schools
GreatSchools rating
- 6/10Clive Elementary SchoolGrades: PK-6Distance: 1.7 mi
- 8/10Indian Hills Junior High SchoolGrades: 7-8Distance: 0.2 mi
- 4/10Valley High SchoolGrades: 10-12Distance: 0.9 mi
Schools provided by the listing agent
- District: West Des Moines
Source: DMMLS. This data may not be complete. We recommend contacting the local school district to confirm school assignments for this home.
- $85,0001 bd1 ba768 sqft9553 University Ave APT 10, Clive, IA 50325Sold
- $94,0001 bd1 ba768 sqft9553 University Ave APT 9, Clive, IA 50325Sold

- $116,0002 bd2 ba1.1k sqft9553 University Ave APT 8, Clive, IA 50325Sold

- $78,3001 bd1 ba755 sqft9543 University Ave APT 8, Clive, IA 50325Off Market

- $102,5002 bd2 ba1.1k sqft9557 University Ave APT 22, Clive, IA 50325Sold
- $81,5001 bd1 ba768 sqft9557 University Ave APT 16, Clive, IA 50325Sold
- $76,5001 bd1 ba768 sqft9553 University Ave APT 1, Clive, IA 50325Off Market
- $102,8002 bd2 ba1.1k sqft9553 University Ave APT 3, Clive, IA 50325Off Market
A local agent can set up tours, give advice and negotiate with sellers.
Similar homes
- $97,0002 bd2 ba1.1k sqft9533 University Ave APT 4, Clive, IA 50325For Sale
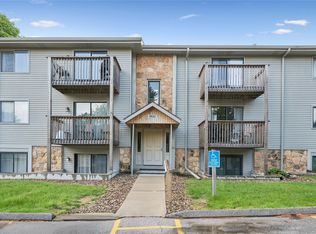 MLS ID #740382, Casee Woodley, RE/MAX Precision. DMMLS
 - $86,5001 bd1 ba755 sqft9523 University Ave APT 11, Clive, IA 50325For Sale
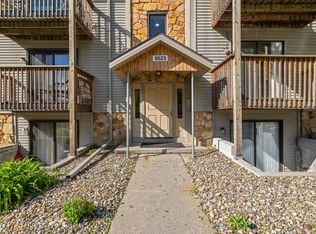 MLS ID #740049, Cara Kelly, RE/MAX Precision. DMMLS
 - $90,0002 bd1 ba748 sqft1831 Fuller Rd APT 21, West Des Moines, IA 50265For Sale
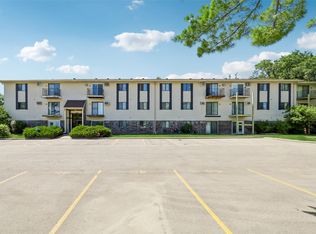 MLS ID #743756, Erickson, Angela J, Realty ONE Group Impact. DMMLS
 - $90,0002 bd1 ba740 sqft1831 Fuller Rd APT 13, West Des Moines, IA 50265For Sale
 MLS ID #743755, Erickson, Angela J, Realty ONE Group Impact. DMMLS
 - $85,0002 bd1 ba748 sqft1831 Fuller Rd APT 20, West Des Moines, IA 50265For SaleMLS ID #744545, Amber Salmon, RE/MAX Concepts. DMMLS
- $90,0002 bd1 ba748 sqft1831 Fuller Rd APT 1, West Des Moines, IA 50265For SaleMLS ID #743260, Erickson, Angela J, Realty ONE Group Impact. DMMLS
- $90,0002 bd1 ba792 sqft1831 Fuller Rd APT 18, West Des Moines, IA 50265For SaleMLS ID #743261, Erickson, Angela J, Realty ONE Group Impact. DMMLS
- $94,9001 bd1 ba897 sqft845 S 60th St APT 402, West Des Moines, IA 50266For SaleMLS ID #744214, Elizabeth Gordon, Realty ONE Group Impact. DMMLS
- $125,0002 bd2 ba1.2k sqft1440 20th St Unit 9, West Des Moines, IA 50265For SaleMLS ID #746034, Kristin Davis, Iowa Realty Waukee. DMMLS
- $95,0002 bd1 ba801 sqft1120 E 6th St Unit 8, Des Moines, IA 50316For SaleMLS ID #743005, Andrew Bruellman, RE/MAX Concepts. DMMLS
- $112,0002 bd2 ba960 sqft4213 62nd St APT 6, Des Moines, IA 50322For SaleMLS ID #747435, Jermaine Parkey, RE/MAX Concepts. DMMLS
- $99,0002 bd2 ba878 sqft4206 64th St APT 2, Urbandale, IA 50322For SaleMLS ID #734349, Zlatka Kuckovic, Realty ONE Group Impact. DMMLS
- $114,9002 bd2 ba998 sqft4829 86th St APT 25, Urbandale, IA 50322For SaleMLS ID #746770, Al Tramontina, RE/MAX Precision. DMMLS
- $95,0002 bd1 ba801 sqft1100 E 6th St APT 5, Des Moines, IA 50316For SaleMLS ID #743420, Trevor Gearhart, RE/MAX Concepts. DMMLS
- $95,0002 bd1 ba789 sqft1120 E 6th St Unit 3, Des Moines, IA 50316For SaleMLS ID #743139, Andrew Bruellman, RE/MAX Concepts. DMMLS
- $105,5002 bd2 ba960 sqft4202 62nd St APT 6, Urbandale, IA 50322For SaleMLS ID #717219, Erin Kamp, RE/MAX Precision. DMMLS
- $112,5002 bd2 ba1.1k sqft1100 50th St Unit 2206, West Des Moines, IA 50266For SaleMLS ID #736531, Mindy Blasberg, LPT Realty, LLC. DMMLS
- $112,5002 bd1 ba960 sqft4200 62nd St APT 5, Urbandale, IA 50322For SaleMLS ID #740782, Ethan Freeman, RE/MAX Precision. DMMLS
- $125,0002 bd2 ba998 sqft4821 86th St APT 21, Urbandale, IA 50322For SaleMLS ID #739401, Heather Carey, RE/MAX Concepts. DMMLS
- $130,0002 bd2 ba1k sqft4805 86th St APT 5, Urbandale, IA 50322For Sale
 MLS ID #70055, Jim Horstman, Hunziker & Assoc.-Ames. CIBR
