Immaculately maintained and move in ready, this end-unit townhome in the sought-after Berewick community offers a perfect blend of style, comfort, and convenience. From the moment you step inside, you’ll notice thoughtful details that make this home stand out. The inviting dining room, complete with a custom window seat, provides a cozy spot to sip your morning coffee or watch the world go by. The main level features brand-new hardwood floors and a sunlit sunroom, ideal for relaxing or curling up with a good book. Plus, the home is prewired for surround sound and a home theater—complete with patio speakers—so entertaining indoors or out is a breeze.
Upstairs, escape to the serene primary suite, where a spa-like bathroom with an oversized garden tub awaits to melt your stress away. Two additional bedrooms, a full bath, and a spacious laundry room complete the upper level, ensuring comfort and practicality for everyday living. Storage won’t be a concern, thanks to the oversized closets and abundant storage options throughout the home.
Living here means enjoying Berewick’s incredible amenities just steps from your door: fitness center, pool, clubhouse, volleyball and basketball courts, playgrounds, and miles of scenic walking trails. With easy access to major highways, you’ll have no trouble commuting or exploring all that Charlotte has to offer.
As an added bonus, the refrigerator, washer, and dryer are included—making this home truly move-in ready. Don’t miss this opportunity to settle into one of Charlotte’s most desirable communities!
Closed
$350,000
9548 Birkwood Ct, Charlotte, NC 28278
3beds
1,995sqft
Townhouse
Built in 2011
0.07 Acres Lot
$346,500 Zestimate®
$175/sqft
$2,284 Estimated rent
Home value
$346,500
$329,000 - $364,000
$2,284/mo
Zestimate® history
Owner options
List your home for rent
$2,284/mo
Rent Zestimate®
Find your next renter with Zillow Rental Manager. Plus, with online applications, you can quickly screen prospective tenants – for free.
$2,284/mo
Rent Zestimate®
Refinance and save
$2,314/mo
Est. payment
Refinancing to a lower rate could help reduce your monthly payments and save thousands over the life of the loan.
$2,314/mo
Est. payment
Explore your selling options
Work with a Zillow partner agent
Leverage their expertise and Zillow's premium Showcase listings to get your home seen by more buyers.
Get startedList with your own agent
Get your home in front of millions of buyers by listing it on Zillow.
Learn how to do itSell it yourself
Take full control of how buyers see your home on Zillow by listing For Sale by Owner (FSBO).
List your homeWhat's special
End-unit townhomePatio speakersSunlit sunroomAbundant storage optionsSpacious laundry roomPrewired for surround soundSerene primary suite
Zillow last checked:
Listing updated:
Listed by:
Tara Hackney tara.hackney@compass.com,
COMPASS
Bought with:
John Hackett
Costello Real Estate and Investments LLC
Source: Canopy MLS as distributed by MLS GRID,MLS#: 4363616
Facts & features
Interior
Bedrooms & bathrooms
- Bedrooms: 3
- Bathrooms: 3
- Full bathrooms: 2
- 1/2 bathrooms: 1
Primary bedroom
- Level: Upper
Bedroom s
- Features: Attic Stairs Pulldown
- Level: Upper
Bedroom s
- Level: Upper
Bathroom half
- Level: Main
Bathroom full
- Level: Upper
Den
- Level: Main
Dining room
- Level: Main
Kitchen
- Level: Main
Laundry
- Level: Upper
Sunroom
- Level: Main
Heating
- Electric, Natural Gas
Cooling
- Ceiling Fan(s), Central Air
Appliances
- Included: Dishwasher, Dryer, Electric Cooktop, Electric Oven, Microwave, Refrigerator, Washer/Dryer
- Laundry: Laundry Closet
Features
- Soaking Tub, Open Floorplan, Walk-In Closet(s)
- Flooring: Carpet, Hardwood, Tile
- Has basement: No
- Attic: Pull Down Stairs
Interior area
- Total structure area: 1,995
- Total interior livable area: 1,995 sqft
- Finished area above ground: 1,995
- Finished area below ground: 0
Property
Parking
- Total spaces: 4
- Parking features: Driveway, Garage Faces Front, Garage on Main Level
- Garage spaces: 1
- Uncovered spaces: 3
Features
- Levels: Two
- Stories: 2
- Entry location: Main
- Patio & porch: Patio
- Pool features: Community
Lot
- Size: 0.07 Acres
- Features: End Unit
Details
- Parcel number: 19925476
- Zoning: MIXED USE RESIDENTIAL MX
- Special conditions: Standard
Construction
Type & style
- Home type: Townhouse
- Property subtype: Townhouse
Materials
- Stone, Vinyl
- Foundation: Slab
Condition
- New construction: No
- Year built: 2011
Utilities & green energy
- Sewer: County Sewer
- Water: City, County Water
Community & HOA
Community
- Features: Clubhouse, Fitness Center, Picnic Area, Playground, Pond, Recreation Area, Sport Court, Street Lights, Walking Trails
- Security: Carbon Monoxide Detector(s), Security System, Smoke Detector(s)
- Subdivision: Berewick
HOA
- Has HOA: Yes
- HOA fee: $200 quarterly
- HOA name: Berewick Homeowners Association
- Second HOA fee: $333 monthly
- Second HOA name: William Douglas Management
- Second HOA phone: 704-347-8900
Location
- Region: Charlotte
Financial & listing details
- Price per square foot: $175/sqft
- Tax assessed value: $326,900
- Date on market: 4/8/2026
- Cumulative days on market: 48 days
- Road surface type: Concrete, Paved
Price history
| Date | Event | Price |
|---|---|---|
| 6/25/2026 | Sold | $350,000-1.4%$175/sqft |
Source:  Canopy MLS as distributed by MLS GRID #4363616 Report a problem Canopy MLS as distributed by MLS GRID #4363616 Report a problem | ||
| 4/8/2026 | Listed for sale | $355,000+98.9%$178/sqft |
Source: Canopy MLS as distributed by MLS GRID #4363616 Report a problem | ||
| 11/17/2011 | Sold | $178,500$89/sqft |
Source: Public Record Report a problem | ||
Public tax history
| Year | Property taxes | Tax assessment |
|---|---|---|
| 2025 | -- | $326,900 |
| 2024 | -- | $326,900 |
| 2023 | -- | $326,900 +45.1% |
| 2022 | -- | $225,300 |
| 2021 | -- | $225,300 |
| 2020 | -- | $225,300 |
| 2019 | $1,975 +22.1% | $225,300 +58.4% |
| 2018 | $1,617 +2.3% | $142,200 |
| 2017 | $1,581 | $142,200 |
| 2016 | $1,581 | $142,200 |
| 2015 | $1,581 +2.9% | $142,200 |
| 2014 | $1,536 | $142,200 |
| 2013 | -- | $142,200 +374% |
| 2012 | -- | $30,000 |
| 2011 | -- | $30,000 |
| 2010 | -- | -- |
Find assessor info on the county website
Neighborhood: Berewick
Nearby homes
- $342,8003 bd2 ba1.9k sqft9552 Birkwood Ct, Charlotte, NC 28278Off Market

- $342,6003 bd3 ba1.9k sqft9542 Birkwood Ct, Charlotte, NC 28278Off Market

- $339,5003 bd2 ba1.9k sqft9556 Birkwood Ct, Charlotte, NC 28278Off Market
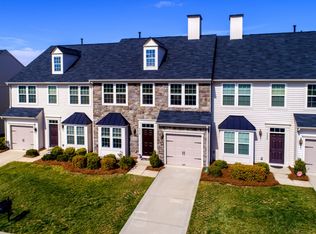
- $336,0003 bd3 ba1.8k sqft9538 Birkwood Ct, Charlotte, NC 28278Off Market
- $330,8003 bd2 ba1.7k sqft9560 Birkwood Ct, Charlotte, NC 28278Off Market
- $347,2003 bd3 ba2k sqft9534 Birkwood Ct, Charlotte, NC 28278Off Market
- $349,8003 bd3 ba1.9k sqft9534 Birkwood Ct #24, Charlotte, NC 28278Off Market
- $334,4003 bd2 ba1.9k sqft9566 Birkwood Ct, Charlotte, NC 28278Off Market
Nearby schools
GreatSchools rating
- 3/10Berewick ElementaryGrades: PK-5Distance: 0.6 mi
- 7/10Robert F Kennedy MiddleGrades: 6-8Distance: 1.8 mi
- 5/10Olympic High SchoolGrades: 9-12Distance: 1.8 mi
Get a cash offer in 3 minutes
Find out how much your home could sell for in as little as 3 minutes with a no-obligation cash offer.
Estimated market value
$346,500
Get a cash offer in 3 minutes
Find out how much your home could sell for in as little as 3 minutes with a no-obligation cash offer.
Estimated market value
$346,500
- North Carolina
- Mecklenburg County
- Charlotte
- 28278
- Berewick
- 9548 Birkwood Ct
Nearby cities
Nearby neighborhoods
Nearby zip codes
Other Charlotte Topics
