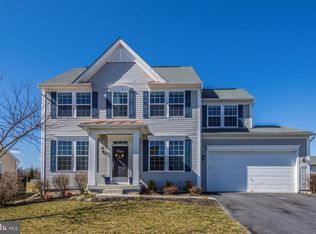
Nestled in the prestigious Westfields community, this exquisite Colonial-style residence offers a harmonious blend of elegance and comfort. This home boasts a modern design with timeless appeal, featuring high-quality vinyl siding that enhances its curb appeal while ensuring durability. Step inside to discover a spacious 1,984 square feet of meticulously maintained living space. The inviting layout includes four generously sized bedrooms, providing ample room for relaxation and personalization. The master suite is a true retreat, complete with an en-suite bathroom that exudes luxury, featuring dual vanities and a soothing ambiance. The heart of the home is the open-concept living area, where natural light pours in through large windows, illuminating the rich hardwood floors that flow seamlessly throughout. The cozy carpet in the bedrooms adds warmth, while the vinyl flooring in the kitchen and bathrooms offers practicality without sacrificing style. Culinary enthusiasts will appreciate the well-appointed kitchen, designed for both functionality and aesthetics. With ample counter space and modern appliances, it's the perfect setting for crafting gourmet meals or enjoying casual breakfasts with loved ones. Venture outside to your private oasis, where a community pool awaits just a short stroll away, offering a refreshing escape on warm summer days. The outdoor space is ideal for entertaining, with a backyard that invites gatherings and quiet evenings under the stars. The full basement, though unfinished, presents a canvas for your imagination-whether you envision a home gym, a media room, or additional storage, the possibilities are endless. Parking is a breeze with an attached two-car garage and additional driveway space, ensuring convenience for you and your guests. This home is not just a residence; it's a lifestyle. Enjoy the tranquility of suburban living while being just moments away from vibrant shopping, dining, and recreational options. Experience the perfect balance of luxury and comfort in this exceptional property, where every detail has been thoughtfully curated to create a warm and inviting atmosphere. Embrace the opportunity to make this stunning house your home.
Sold for $439,900
$439,900
9548 Dumbarton Dr, Hagerstown, MD 21740
4beds
1,984sqft
Single Family Residence
Built in 2016
10,019 Square Feet Lot
$443,500 Zestimate®
$222/sqft
$2,660 Estimated rent
Home value
$443,500
$390,000 - $501,000
$2,660/mo
Zestimate® history
Owner options
List your home for rent
$2,660/mo
Rent Zestimate®
Find your next renter with Zillow Rental Manager. Plus, with online applications, you can quickly screen prospective tenants – for free.
$2,660/mo
Rent Zestimate®
Refinance and save
$2,213/mo
Est. payment
Refinancing to a lower rate could help reduce your monthly payments and save thousands over the life of the loan.
$2,213/mo
Est. payment
Explore your selling options
Work with a Zillow partner agent
Leverage their expertise and Zillow's premium Showcase listings to get your home seen by more buyers.
Get startedList with your own agent
Get your home in front of millions of buyers by listing it on Zillow.
Learn how to do itSell it yourself
Take full control of how buyers see your home on Zillow by listing For Sale by Owner (FSBO).
List your homeWhat's special
Full basementFour generously sized bedroomsHigh-quality vinyl siding
Zillow last checked:
Listing updated:
Listed by:
Kristin Reel 301-466-3420,
Charis Realty Group
Bought with:
Thomas Williams, 677723
AB & Co Realtors, Inc.
Source: Bright MLS,MLS#: MDWA2033256
Facts & features
Interior
Bedrooms & bathrooms
- Bedrooms: 4
- Bathrooms: 3
- Full bathrooms: 2
- 1/2 bathrooms: 1
- Main level bathrooms: 1
Rooms
- Room types: Living Room, Dining Room, Bedroom 2, Bedroom 3, Bedroom 4, Kitchen, Bedroom 1, Office, Bathroom 1, Bathroom 2, Half Bath
Bedroom 1
- Level: Upper
Bedroom 2
- Level: Upper
Bedroom 3
- Level: Upper
Bedroom 4
- Level: Upper
Bathroom 1
- Level: Upper
Bathroom 2
- Level: Upper
Dining room
- Level: Main
Half bath
- Level: Main
Kitchen
- Level: Main
Living room
- Level: Main
Office
- Level: Main
Heating
- Forced Air, Natural Gas
Cooling
- Central Air, Air Purification System, Electric
Appliances
- Included: Gas Water Heater
Features
- Flooring: Carpet, Hardwood, Vinyl
- Basement: Full,Rough Bath Plumb,Unfinished
- Has fireplace: No
Interior area
- Total structure area: 1,984
- Total interior livable area: 1,984 sqft
- Finished area above ground: 1,984
- Finished area below ground: 0
Property
Parking
- Total spaces: 2
- Parking features: Garage Faces Front, Attached, Driveway, On Street
- Attached garage spaces: 2
- Has uncovered spaces: Yes
Accessibility
- Accessibility features: None
Features
- Levels: Three
- Stories: 3
- Pool features: Community
Lot
- Size: 10,019 Square Feet
Details
- Additional structures: Above Grade, Below Grade
- Parcel number: 2210063213
- Zoning: RT
- Special conditions: Standard
Construction
Type & style
- Home type: SingleFamily
- Architectural style: Colonial
- Property subtype: Single Family Residence
Materials
- Vinyl Siding
- Foundation: Concrete Perimeter
Condition
- Excellent
- New construction: No
- Year built: 2016
Utilities & green energy
- Sewer: Public Sewer
- Water: Public
Community & HOA
Community
- Subdivision: Westfields
HOA
- Has HOA: Yes
- HOA fee: $60 monthly
Location
- Region: Hagerstown
Financial & listing details
- Price per square foot: $222/sqft
- Tax assessed value: $318,500
- Annual tax amount: $3,312
- Date on market: 12/20/2025
- Listing agreement: Exclusive Right To Sell
- Listing terms: Conventional,FHA,VA Loan
- Ownership: Fee Simple
Price history
| Date | Event | Price |
|---|---|---|
| 2/13/2026 | Sold | $439,900$222/sqft |
Source:  Bright MLS #MDWA2033256 Report a problem Bright MLS #MDWA2033256 Report a problem | ||
| 1/5/2026 | Contingent | $439,900$222/sqft |
Source: Bright MLS #MDWA2033256 Report a problem | ||
| 12/20/2025 | Listed for sale | $439,900+44.9%$222/sqft |
Source: Bright MLS #MDWA2033256 Report a problem | ||
| 2/28/2020 | Sold | $303,485+1.5%$153/sqft |
Source: Public Record Report a problem | ||
| 1/21/2020 | Pending sale | $299,000$151/sqft |
Source: Long & Foster Real Estate, Inc. #MDWA169958 Report a problem | ||
| 1/17/2020 | Listed for sale | $299,000+2.4%$151/sqft |
Source: Long & Foster Real Estate, Inc. #MDWA169958 Report a problem | ||
| 9/1/2018 | Sold | $292,000-2.6%$147/sqft |
Source: Public Record Report a problem | ||
| 7/31/2018 | Pending sale | $299,900$151/sqft |
Source: RE/MAX Results #1001937568 Report a problem | ||
| 7/14/2018 | Price change | $299,900-1.6%$151/sqft |
Source: RE/MAX Results #1001937568 Report a problem | ||
| 6/26/2018 | Listed for sale | $304,900+13.9%$154/sqft |
Source: RE/MAX Results #1001937568 Report a problem | ||
| 6/10/2015 | Sold | $267,739$135/sqft |
Source: Public Record Report a problem | ||
Public tax history
| Year | Property taxes | Tax assessment |
|---|---|---|
| 2025 | $3,142 +5.5% | $318,500 +11.2% |
| 2024 | $2,978 +3.7% | $286,300 +3.7% |
| 2023 | $2,871 +3.9% | $276,067 -3.6% |
| 2022 | $2,765 +2% | $286,300 +12% |
| 2021 | $2,709 +0.1% | $255,600 +0.1% |
| 2020 | $2,708 +0.1% | $255,467 -0.1% |
| 2019 | $2,707 +0.1% | $255,600 +0.2% |
| 2018 | $2,705 -9.1% | $255,200 +3.9% |
| 2017 | $2,977 +1990% | $245,667 +4% |
| 2016 | $142 | $236,133 +4.2% |
| 2015 | $142 | $226,600 +416.2% |
| 2014 | $142 | $43,900 +53% |
| 2013 | -- | $28,700 +112.6% |
| 2012 | -- | $13,500 |
| 2011 | -- | $13,500 -57.4% |
| 2010 | -- | $31,700 +76.1% |
| 2009 | -- | $18,000 |
Find assessor info on the county website
Neighborhood: 21740
Nearby homes
- $434,0004 bd4 ba2.3k sqft9544 Dumbarton Dr, Hagerstown, MD 21740Off Market
- $425,400-- bd3 ba2.1k sqft9552 Dumbarton Dr, Hagerstown, MD 21740Off Market
- $487,300-- bd3 ba2.9k sqft9611 Ashbury Cir, Hagerstown, MD 21740Off Market
- $453,300-- bd3 ba2.3k sqft9615 Ashbury Cir, Hagerstown, MD 21740Off Market
- $441,100-- bd2 ba2.2k sqft9540 Dumbarton Dr, Hagerstown, MD 21740Off Market
- $520,0004 bd4 ba2.4k sqft9556 Dumbarton Dr, Hagerstown, MD 21740Sold
- $467,3004 bd3 ba2.3k sqft9619 Ashbury Cir, Hagerstown, MD 21740Off Market
- $527,200-- bd3 ba3k sqft9607 Ashbury Cir, Hagerstown, MD 21740Off Market
Nearby schools
GreatSchools rating
- 7/10Rockland Woods Elementary SchoolGrades: PK-5Distance: 0.3 mi
- 7/10E. Russell Hicks Middle SchoolGrades: 6-8Distance: 2.6 mi
- 4/10South Hagerstown High SchoolGrades: 9-12Distance: 2.9 mi
Schools provided by the listing agent
- District: Washington County Public Schools
Source: Bright MLS. This data may not be complete. We recommend contacting the local school district to confirm school assignments for this home.
Get a cash offer in 3 minutes
Find out how much your home could sell for in as little as 3 minutes with a no-obligation cash offer.
Estimated market value
$443,500
Get a cash offer in 3 minutes
Find out how much your home could sell for in as little as 3 minutes with a no-obligation cash offer.
Estimated market value
$443,500
- Maryland
- Washington County
- Saint James
- 21740
- 9548 Dumbarton Dr
Nearby cities
Nearby zip codes
Other Saint James Topics
