This Shadow Hills Ranch style house meets Mid-century Modern for the perfect blend of tranquility and charm! This one of a kind Ranch style home sits on a mostly large flat lot with a pool and large covered patio, perfect for entertaining. This 3 bedroom, 3 bath, home has nearly a half acre for your horses or your ADU. Parking for all your cars and RV parking as well. Newly painted inside and out with new floors makes this home move in ready. The two fireplaces one in the family room and one in the living room will keep you cozy. Come watch the birds through your kitchen windows play in the bird bath on your new front lawn, and enjoy your morning coffee on either of your patios, either way this feels like home. Hurry, this one will not last!
Sold for $1,350,000
Street View
Listed by: Keller Williams Realty La Cana • Paul Dutton • Contact: duttonrealestate@yahoo.com
Bought with: NONMEMBER MRML
$1,350,000
9548 La Canada Way, Sunland, CA 91040
3beds
1,972sqft
Single Family Residence
Built in 1959
0.59 Acres Lot
$1,475,600 Zestimate®
$685/sqft
$3,911 Estimated rent
Home value
$1,475,600
$1.39M - $1.58M
$3,911/mo
Zestimate® history
Owner options
List your home for rent
$3,911/mo
Rent Zestimate®
Find your next renter with Zillow Rental Manager. Plus, with online applications, you can quickly screen prospective tenants – for free.
$3,911/mo
Rent Zestimate®
Refinance and save
$8,738/mo
Est. payment
Refinancing to a lower rate could help reduce your monthly payments and save thousands over the life of the loan.
$8,738/mo
Est. payment
Explore your selling options
Work with a Zillow partner agent
Leverage their expertise and Zillow's premium Showcase listings to get your home seen by more buyers.
Get startedList with your own agent
Get your home in front of millions of buyers by listing it on Zillow.
Learn how to do itSell it yourself
Take full control of how buyers see your home on Zillow by listing For Sale by Owner (FSBO).
List your homeWhat's special
Ranch style homeRv parkingMostly large flat lotNew floorsLarge covered patioNew front lawnBird bath
Zillow last checked:
Listing updated:
Listed by:
Paul Dutton DRE #02087435 duttonrealestate@yahoo.com,
Keller Williams Realty La Cana
Bought with:
Brian Park, DRE #01524940
NONMEMBER MRML
Source: CRMLS,MLS#: GD24117632 Originating MLS: California Regional MLS
Originating MLS: California Regional MLSFacts & features
Interior
Bedrooms & bathrooms
- Bedrooms: 3
- Bathrooms: 3
- Full bathrooms: 3
- Main level bathrooms: 3
- Main level bedrooms: 3
Rooms
- Room types: Attic, Bedroom, Entry/Foyer, Family Room, Kitchen, Laundry, Living Room, Primary Bathroom, Primary Bedroom, Dining Room
Primary bedroom
- Features: Main Level Primary
Bedroom
- Features: All Bedrooms Down
Bathroom
- Features: Bathtub, Separate Shower, Tile Counters
Kitchen
- Features: Kitchen/Family Room Combo, Tile Counters
Heating
- Forced Air, Fireplace(s)
Cooling
- Central Air, Wall/Window Unit(s), Attic Fan
Appliances
- Included: Dishwasher, Electric Cooktop, Electric Oven, Disposal, Gas Water Heater, Ice Maker, Refrigerator, Vented Exhaust Fan, Water To Refrigerator
- Laundry: Inside, Laundry Room
Features
- Beamed Ceilings, Breakfast Bar, Built-in Features, Ceiling Fan(s), Separate/Formal Dining Room, Country Kitchen, Open Floorplan, Pantry, Tile Counters, All Bedrooms Down, Attic, Main Level Primary
- Flooring: Vinyl
- Doors: Sliding Doors
- Has fireplace: Yes
- Fireplace features: Family Room, Gas, Living Room
- Common walls with other units/homes: No Common Walls
Interior area
- Total interior livable area: 1,972 sqft
Property
Parking
- Total spaces: 2
- Parking features: Asphalt, Driveway Level, Driveway, Garage Faces Front, Garage, Paved, RV Access/Parking
- Garage spaces: 2
Accessibility
- Accessibility features: Grab Bars, No Stairs, Accessible Doors, Accessible Hallway(s)
Features
- Levels: One
- Stories: 1
- Entry location: Main
- Patio & porch: Concrete, Covered, Open, Patio
- Exterior features: Rain Gutters
- Has private pool: Yes
- Pool features: Gunite, In Ground, Private
- Fencing: Block,Brick,Wood
- Has view: Yes
- View description: Hills
Lot
- Size: 0.59 Acres
- Features: Front Yard, Horse Property, Sprinklers In Rear, Sprinklers In Front, Landscaped, Ranch, Sprinklers Timer, Sprinklers Manual, Sprinkler System, Yard
Details
- Parcel number: 2549021019
- Special conditions: Standard,Trust
- Other equipment: Satellite Dish
- Horses can be raised: Yes
Construction
Type & style
- Home type: SingleFamily
- Architectural style: Ranch
- Property subtype: Single Family Residence
Materials
- Board & Batten Siding, Drywall, Wood Siding
- Roof: Composition
Condition
- New construction: No
- Year built: 1959
Utilities & green energy
- Electric: Electricity - On Property
- Sewer: Septic Type Unknown
- Water: Public
- Utilities for property: Cable Available, Electricity Connected, Natural Gas Connected, Phone Connected, Water Connected
Community & HOA
Community
- Features: Suburban
- Security: Prewired, Carbon Monoxide Detector(s), Smoke Detector(s)
Location
- Region: Sunland
Financial & listing details
- Price per square foot: $685/sqft
- Tax assessed value: $1,377,000
- Date on market: 6/11/2024
- Cumulative days on market: 22 days
- Listing terms: Cash,Cash to New Loan
Price history
| Date | Event | Price |
|---|---|---|
| 7/17/2024 | Sold | $1,350,000+4.2%$685/sqft |
Source:  CRMLS #GD24117632 Report a problem CRMLS #GD24117632 Report a problem | ||
| 7/5/2024 | Contingent | $1,295,000$657/sqft |
Source: CRMLS #GD24117632 Report a problem | ||
| 6/11/2024 | Listed for sale | $1,295,000$657/sqft |
Source: CRMLS #GD24117632 Report a problem | ||
Public tax history
| Year | Property taxes | Tax assessment |
|---|---|---|
| 2026 | -- | $1,377,000 +2% |
| 2025 | $16,469 +854.4% | $1,350,000 +1075.7% |
| 2024 | $1,725 +1.6% | $114,829 +2% |
| 2023 | $1,698 +4.2% | $112,579 +2% |
| 2022 | $1,630 +1.9% | $110,372 +2% |
| 2021 | $1,600 -0.5% | $108,209 +1% |
| 2020 | $1,608 | $107,100 +2% |
| 2019 | $1,608 +12.4% | $105,001 +2% |
| 2018 | $1,431 | $102,943 +2% |
| 2017 | $1,431 +2.2% | $100,926 +2% |
| 2016 | $1,401 +4% | $98,948 +1.5% |
| 2015 | $1,346 -0.3% | $97,463 +2% |
| 2014 | $1,351 | $95,554 +2.5% |
| 2012 | -- | $93,260 +2% |
| 2011 | -- | $91,432 +0.8% |
| 2010 | -- | $90,750 -0.2% |
| 2009 | -- | $90,966 +2% |
| 2008 | -- | $89,183 +2% |
| 2007 | -- | $87,436 +2% |
| 2006 | -- | $85,722 |
| 2005 | -- | $85,722 +4% |
| 2004 | -- | $82,395 +1.9% |
| 2003 | -- | $80,886 +2% |
| 2002 | -- | $79,301 +4% |
| 2000 | -- | $76,223 |
Find assessor info on the county website
Neighborhood: Shadow Hills
Nearby homes
- $1,031,4002 bd2 ba1.6k sqft9550 La Canada Way, Sunland, CA 91040Off Market
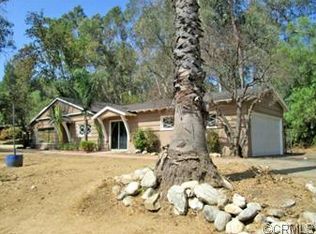
- $1,248,9003 bd2 ba2.3k sqft9540 La Canada Way, Sunland, CA 91040Off Market
- $156,060-- bd-- ba-- sqft9522 La Canada Way, Sunland, CA 91040Off Market
- $1,136,8003 bd2 ba1.5k sqft9600 La Canada Way, Sunland, CA 91040Off Market
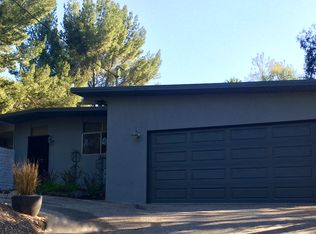
- $1,113,1003 bd2 ba1.5k sqft9600 La Canada Way, Shadow Hills, CA 91040Off Market
- $1,370,3004 bd2 ba1.9k sqft9532 La Canada Way, Sunland, CA 91040Off Market
- $1,600,0004 bd2 ba2k sqft9522 La Canada Way, Sunland, CA 91040For Sale
- $1,101,3003 bd2 ba1.8k sqft9520 La Canada Way, Sunland, CA 91040Off Market
Nearby schools
GreatSchools rating
- 8/10Stonehurst Avenue Elementary SchoolGrades: K-5Distance: 1.8 mi
- 4/10Charles Maclay Middle SchoolGrades: 6-8Distance: 3.7 mi
- 7/10Verdugo Hills Senior High SchoolGrades: 9-12Distance: 2.5 mi
Get a cash offer in 3 minutes
Find out how much your home could sell for in as little as 3 minutes with a no-obligation cash offer.
Estimated market value
$1,475,600
Get a cash offer in 3 minutes
Find out how much your home could sell for in as little as 3 minutes with a no-obligation cash offer.
Estimated market value
$1,475,600
- California
- Los Angeles County
- Los Angeles
- 91040
- Shadow Hills
- 9548 La Canada Way
