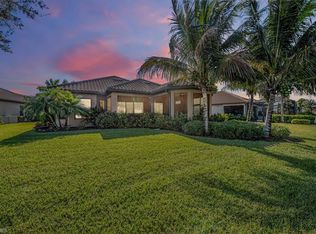
Experience the perfect blend of comfort, elegance, and effortless Florida living in this beautifully furnished residence, ideally positioned on a quiet cul-de-sac with breathtaking long lake views. Designed with an open, airy layout, this warm and inviting home offers 3 bedrooms plus a den, 3 full baths, and seamless indoor-outdoor living perfect for both everyday enjoyment and entertaining. The spacious great room flows into an inviting kitchen featuring a large center island, stainless steel appliances, natural gas cooking, and abundant cabinetry, creating a true gathering space at the heart of the home. Expansive sliding glass doors open to an exceptional lanai where the outdoor lifestyle takes center stage. Enjoy a resort-style setting complete with a sparkling pool, spa, and a newly added outdoor kitchen — all framed by tranquil water views and generous covered lounging areas ideal for dining, relaxing, or entertaining year-round. Additional highlights include a premium Sonos sound system, stylish furnishings throughout, and thoughtful upgrades that enhance both comfort and convenience. With the CDD paid in full, this property offers a rare opportunity to own a move-in-ready, furnished home that captures the essence of luxury waterfront living in a private and serene setting. Residents enjoy the world-class amenities of Fiddler’s Creek, including the 54,000-square-foot Club & Spa with two on-site restaurants, resort pools, fitness center, and tennis, pickleball, and bocce courts. Optional golf, beach, and boating memberships complete the luxury lifestyle. Ideally located just minutes from Marco Island’s beaches and only 15 minutes to downtown Naples and Fifth Avenue South.
Sold for $1,030,000
$1,030,000
9548 Mussorie CT, NAPLES, FL 34114
3beds
2,313sqft
Single Family Residence
Built in 2015
9,147 Square Feet Lot
$1,031,300 Zestimate®
$445/sqft
$7,269 Estimated rent
Home value
$1,031,300
$928,000 - $1.14M
$7,269/mo
Zestimate® history
Owner options
List your home for rent
$7,269/mo
Rent Zestimate®
Find your next renter with Zillow Rental Manager. Plus, with online applications, you can quickly screen prospective tenants – for free.
$7,269/mo
Rent Zestimate®
Refinance and save
$16,841/mo
Est. payment
Refinancing to a lower rate could help reduce your monthly payments and save thousands over the life of the loan.
$16,841/mo
Est. payment
Explore your selling options
Work with a Zillow partner agent
Leverage their expertise and Zillow's premium Showcase listings to get your home seen by more buyers.
Get startedList with your own agent
Get your home in front of millions of buyers by listing it on Zillow.
Learn how to do itSell it yourself
Take full control of how buyers see your home on Zillow by listing For Sale by Owner (FSBO).
List your homeWhat's special
Warm and inviting homeLarge center islandOutdoor kitchenExceptional lanaiResort-style settingPrivate and serene settingSparkling pool
Zillow last checked:
Listing updated:
Listed by:
Katharina Gabriel 973-632-0996,
Waterfront Realty Group Inc
Bought with:
Debra Fahey
Premiere Plus Realty Company
Source: SWFLMLS,MLS#: 226009127 Originating MLS: Naples
Originating MLS: NaplesFacts & features
Interior
Bedrooms & bathrooms
- Bedrooms: 3
- Bathrooms: 3
- Full bathrooms: 3
Rooms
- Room types: Den - Study, Screened Lanai/Porch, 3 Bed
Primary bedroom
- Dimensions: 16 x 14
Bedroom
- Dimensions: 12 x 11
Bedroom
- Dimensions: 12 x 10
Great room
- Dimensions: 19 x 18
Other
- Dimensions: 15 x 24
Heating
- Central
Cooling
- Ceiling Fan(s), Central Air, Exhaust Fan, Gas
Appliances
- Included: Gas Cooktop, Dishwasher, Disposal, Dryer, Grill - Gas, Microwave, Refrigerator/Freezer, Self Cleaning Oven, Oven, Washer
- Laundry: Inside, Laundry Tub
Features
- Built-In Cabinets, Fire Sprinkler, Foyer, Laundry Tub, Pantry, Pull Down Stairs, Smoke Detectors, Wired for Sound, Walk-In Closet(s), Window Coverings, Den - Study, Laundry in Residence, Screened Lanai/Porch
- Flooring: Tile
- Windows: Window Coverings, Impact Resistant Windows, Shutters - Screens/Fabric
- Has fireplace: No
- Furnished: Yes
Interior area
- Total structure area: 3,049
- Total interior livable area: 2,313 sqft
Property
Parking
- Total spaces: 2
- Parking features: Covered, Driveway, Under Bldg Closed, Attached
- Attached garage spaces: 2
- Has uncovered spaces: Yes
Features
- Stories: 1
- Patio & porch: Patio, Screened Lanai/Porch
- Exterior features: Dock, Outdoor Grill, Outdoor Kitchen
- Has private pool: Yes
- Pool features: Community, In Ground, Concrete, Gas Heat, Salt Water, Screen Enclosure, Self Cleaning
- Has spa: Yes
- Spa features: Community, In Ground, Concrete, Equipment Stays, Heated, Screened, Self Cleaning
- Has view: Yes
- View description: Canal, Lake, Landscaped Area, Water
- Has water view: Yes
- Water view: Canal,Lake,Water
- Waterfront features: Canal Front, Lake
- Frontage type: Lakefront
Lot
- Size: 9,147 Square Feet
- Features: Across From Waterfront, Cul-De-Sac
Details
- Additional structures: Tennis Court(s), Outdoor Kitchen
- Parcel number: 60696000700
Construction
Type & style
- Home type: SingleFamily
- Architectural style: Ranch
- Property subtype: Single Family Residence
Materials
- Block, Frame, Stone, Stucco
- Foundation: Concrete Block
- Roof: Tile
Condition
- New construction: No
- Year built: 2015
Utilities & green energy
- Gas: Natural
- Water: Central
Community & HOA
Community
- Features: Clubhouse, Pool, Fitness Center, Golf, Restaurant, Sidewalks, Street Lights, Tennis Court(s), Gated, Boating
- Security: Security System, Smoke Detector(s), Gated Community, Fire Sprinkler System
- Subdivision: MUSSORIE VILLAGE
HOA
- Has HOA: Yes
- Amenities included: Beach Club Available, Bocce Court, Business Center, Clubhouse, Pool, Community Room, Spa/Hot Tub, Concierge, Fitness Center, Full Service Spa, Golf Course, Internet Access, Marina, Pickleball, Play Area, Private Membership, Restaurant, Sauna, Sidewalk, Streetlight, Tennis Court(s), Underground Utility
- HOA fee: $10,208 annually
Location
- Region: Naples
Financial & listing details
- Price per square foot: $445/sqft
- Tax assessed value: $882,613
- Annual tax amount: $10,550
- Date on market: 2/27/2026
- Lease term: Buyer Finance/Cash
- Contingency: Inspection
- Road surface type: Paved
Price history
| Date | Event | Price |
|---|---|---|
| 4/10/2026 | Sold | $1,030,000+3%$445/sqft |
Source:  SWFLMLS #226009127 Report a problem SWFLMLS #226009127 Report a problem | ||
| 3/8/2026 | Pending sale | $999,900$432/sqft |
Source: SWFLMLS #226009127 Report a problem | ||
| 2/27/2026 | Listed for sale | $999,900+62.4%$432/sqft |
Source: SWFLMLS #226009127 Report a problem | ||
| 9/30/2015 | Sold | $615,823$266/sqft |
Source: Public Record Report a problem | ||
Public tax history
| Year | Property taxes | Tax assessment |
|---|---|---|
| 2025 | $10,550 +2.8% | $757,595 +10% |
| 2024 | $10,263 +16.5% | $688,723 +10% |
| 2023 | $8,810 +22.7% | $626,112 +10% |
| 2022 | $7,179 +21.5% | $569,193 +10% |
| 2021 | $5,908 +6.3% | $517,448 +7.1% |
| 2020 | $5,558 +11.1% | $483,261 +10% |
| 2019 | $5,004 -7.3% | $439,328 -7.5% |
| 2018 | $5,400 -26.5% | $474,924 -4% |
| 2017 | $7,351 -3.4% | $494,580 -6.5% |
| 2016 | $7,613 -5% | $529,141 +1411.8% |
| 2015 | $8,015 | $35,000 |
Find assessor info on the county website
Neighborhood: 34114
Nearby homes
- $916,600-- bd-- ba2.7k sqft9552 Mussorie Ct, Naples, FL 34114Off Market
- $1,072,2003 bd2 ba2.6k sqft9544 Mussorie Ct, Naples, FL 34114Off Market
- $1,066,800-- bd-- ba2.7k sqft9556 Mussorie Ct, Naples, FL 34114Off Market
- $1,133,8003 bd3 ba2.3k sqft9540 Mussorie Ct, Naples, FL 34114Off Market
- $1,150,0003 bd3 ba2.1k sqft9560 Mussorie Ct, Naples, FL 34114Sold
- $1,209,700-- bd-- ba2.9k sqft9536 Mussorie Ct, Naples, FL 34114Off Market
- $858,100-- bd-- ba2.5k sqft9564 Mussorie Ct, Naples, FL 34114Off Market
- $1,211,6003 bd4 ba2.2k sqft9549 Mussorie Ct, Naples, FL 34114Off Market
Nearby schools
GreatSchools rating
- 8/10Manatee Elementary SchoolGrades: PK-5Distance: 0.8 mi
- 7/10Manatee Middle SchoolGrades: 6-8Distance: 0.8 mi
- 5/10Lely High SchoolGrades: 9-12Distance: 4.5 mi
Sell for more on Zillow
Get a Zillow Showcase℠ listing at no additional cost and you could sell for .
$1,031,300
2% more
+$20,626
With Zillow Showcase(estimated)
$1,051,926
Sell for more on Zillow
Get a Zillow Showcase℠ listing at no additional cost and you could sell for .
$1,031,300
2% more
+$20,626
With Zillow Showcase(estimated)
$1,051,926
- Florida
- Collier County
- Naples
- 34114
- 9548 Mussorie CT
