Offered at $739,000! An exceptional opportunity in NW Portland’s sought-after Cedar Mill – Arbor Vista neighborhood. This meticulously maintained, quality-built home is situated on a level lot at the end of a quiet cul-de-sac and backs to 14 acres of dedicated greenspace, offering outstanding privacy and a serene natural backdrop. The interior features high-end finishes including custom millwork, hardwood flooring, and an expansive open-concept great room with a gas fireplace, built-in cabinetry, and large windows framing lush green views. The gourmet kitchen is appointed with granite countertops, a large center island, stainless steel appliances, and a walk-in pantry—designed for both functionality and style. The main level also includes a formal dining room, a private office, and a powder room, providing a well-rounded layout for modern living. Upstairs, the vaulted primary suite offers French doors, a luxurious en suite bath with a soaking tub, tiled walk-in shower, dual vanities, and a spacious walk-in closet. Two additional large bedrooms and a laundry room with a utility sink and window complete the second floor. A third-floor vaulted bonus room provides versatile space for a media room, fitness studio, creative workspace, or guest suite. The space is pre-plumbed for a future bathroom or kitchenette, allowing for flexible customization.Additional highlights include: Freshly painted two-car garage with EV charger, fully fenced, low-maintenance backyard with concrete patio and turf. HOA-maintained front landscapingConveniently located near parks, walking trails, shopping, dining, and top-rated schools, with easy access to Highways 26 and 217. Listing agent is a co-owner.
Sold
$739,000
9548 NW Harvest Hill Dr, Portland, OR 97229
3beds
2,428sqft
Residential, Single Family Residence
Built in 2012
3,049 Square Feet Lot
$718,400 Zestimate®
$304/sqft
$3,540 Estimated rent
Home value
$718,400
$675,000 - $762,000
$3,540/mo
Zestimate® history
Owner options
List your home for rent
$3,540/mo
Rent Zestimate®
Find your next renter with Zillow Rental Manager. Plus, with online applications, you can quickly screen prospective tenants – for free.
$3,540/mo
Rent Zestimate®
Refinance and save
$4,691/mo
Est. payment
Refinancing to a lower rate could help reduce your monthly payments and save thousands over the life of the loan.
$4,691/mo
Est. payment
Explore your selling options
Work with a Zillow partner agent
Leverage their expertise and Zillow's premium Showcase listings to get your home seen by more buyers.
Get startedList with your own agent
Get your home in front of millions of buyers by listing it on Zillow.
Learn how to do itSell it yourself
Take full control of how buyers see your home on Zillow by listing For Sale by Owner (FSBO).
List your homeWhat's special
Gas fireplaceGuest suiteMedia roomLevel lotHigh-end finishesFitness studioCreative workspace
Zillow last checked:
Listing updated:
Listed by:
Karen Lee 503-260-1512,
Premier Realty One
Bought with:
Jan Cohen, 201214232
Windermere Realty Trust
Source: RMLS (OR),MLS#: 364592884
Facts & features
Interior
Bedrooms & bathrooms
- Bedrooms: 3
- Bathrooms: 3
- Full bathrooms: 2
- Partial bathrooms: 1
- Main level bathrooms: 1
Rooms
- Room types: Bonus Room, Utility Room, Office, Bedroom 2, Bedroom 3, Dining Room, Family Room, Kitchen, Living Room, Primary Bedroom
Primary bedroom
- Features: Coved, Double Sinks, Soaking Tub, Suite, Walkin Closet, Walkin Shower
- Level: Upper
- Area: 210
- Dimensions: 15 x 14
Bedroom 2
- Features: Closet Organizer, Wallto Wall Carpet
- Level: Upper
- Area: 168
- Dimensions: 14 x 12
Bedroom 3
- Features: Closet Organizer, Wallto Wall Carpet
- Level: Upper
- Area: 132
- Dimensions: 12 x 11
Dining room
- Features: High Ceilings
- Level: Main
- Area: 132
- Dimensions: 12 x 11
Kitchen
- Features: Dishwasher, Disposal, Exterior Entry, Gas Appliances, Hardwood Floors, Island, Microwave, Pantry, Free Standing Refrigerator, High Ceilings, Plumbed For Ice Maker
- Level: Main
Living room
- Features: Builtin Features, Fireplace, Great Room
- Level: Main
- Area: 195
- Dimensions: 15 x 13
Office
- Features: Vaulted Ceiling, Wallto Wall Carpet
- Level: Main
- Area: 80
- Dimensions: 10 x 8
Heating
- Forced Air, Fireplace(s)
Cooling
- Central Air
Appliances
- Included: Built-In Range, Dishwasher, Disposal, Free-Standing Range, Free-Standing Refrigerator, Gas Appliances, Microwave, Plumbed For Ice Maker, Washer/Dryer, Gas Water Heater
- Laundry: Laundry Room
Features
- Floor 3rd, High Ceilings, Quartz, Soaking Tub, Vaulted Ceiling(s), Sink, Closet Organizer, Kitchen Island, Pantry, Built-in Features, Great Room, Coved, Double Vanity, Suite, Walk-In Closet(s), Walkin Shower
- Flooring: Hardwood, Wall to Wall Carpet, Wood
- Windows: Double Pane Windows, Vinyl Frames
- Basement: Crawl Space
- Number of fireplaces: 1
- Fireplace features: Gas
Interior area
- Total structure area: 2,428
- Total interior livable area: 2,428 sqft
Property
Parking
- Total spaces: 2
- Parking features: Driveway, On Street, Garage Door Opener, Attached, Extra Deep Garage
- Attached garage spaces: 2
- Has uncovered spaces: Yes
Accessibility
- Accessibility features: Garage On Main, Accessibility
Features
- Stories: 3
- Patio & porch: Covered Patio
- Exterior features: Yard, Exterior Entry
- Fencing: Fenced
- Has view: Yes
- View description: Trees/Woods
Lot
- Size: 3,049 Square Feet
- Features: Level, Seasonal, Wooded, Sprinkler, SqFt 3000 to 4999
Details
- Parcel number: R2157317
Construction
Type & style
- Home type: SingleFamily
- Architectural style: Craftsman
- Property subtype: Residential, Single Family Residence
Materials
- Board & Batten Siding, Cement Siding, Stone
- Roof: Composition
Condition
- Resale
- New construction: No
- Year built: 2012
Utilities & green energy
- Gas: Gas
- Sewer: Public Sewer
- Water: Public
Community & HOA
Community
- Security: Fire Sprinkler System
- Subdivision: Arbor Vista
HOA
- Has HOA: Yes
- Amenities included: Commons, Maintenance Grounds, Management
- HOA fee: $205 quarterly
Location
- Region: Portland
Financial & listing details
- Price per square foot: $304/sqft
- Tax assessed value: $726,150
- Annual tax amount: $7,208
- Date on market: 6/13/2025
- Cumulative days on market: 32 days
- Listing terms: Call Listing Agent,Cash,Conventional,FHA,VA Loan
- Road surface type: Paved
Price history
| Date | Event | Price |
|---|---|---|
| 8/8/2025 | Sold | $739,000$304/sqft |
Source:  RMLS (OR) #364592884 Report a problem RMLS (OR) #364592884 Report a problem | ||
| 7/15/2025 | Pending sale | $739,000$304/sqft |
Source: RMLS (OR) #364592884 Report a problem | ||
| 7/7/2025 | Price change | $739,000-3.4%$304/sqft |
Source: RMLS (OR) #364592884 Report a problem | ||
| 6/14/2025 | Listed for sale | $765,000+0.7%$315/sqft |
Source: RMLS (OR) #364592884 Report a problem | ||
| 11/29/2023 | Sold | $760,000-0.7%$313/sqft |
Source: RMLS (OR) #23391492 Report a problem | ||
| 10/30/2023 | Pending sale | $765,000$315/sqft |
Source: RMLS (OR) #23391492 Report a problem | ||
| 10/26/2023 | Listed for sale | $765,000+31.9%$315/sqft |
Source: RMLS (OR) #23391492 Report a problem | ||
| 6/20/2019 | Sold | $580,000-1.5%$239/sqft |
Source: RMLS (OR) #19153908 Report a problem | ||
| 5/12/2019 | Pending sale | $589,000$243/sqft |
Source: Claremont Realty #19153908 Report a problem | ||
| 5/2/2019 | Listed for sale | $589,000$243/sqft |
Source: Claremont Realty #19153908 Report a problem | ||
| 4/20/2019 | Pending sale | $589,000$243/sqft |
Source: Claremont Realty #19153908 Report a problem | ||
| 4/13/2019 | Listed for sale | $589,000+46.2%$243/sqft |
Source: Claremont Realty #19153908 Report a problem | ||
| 7/12/2012 | Sold | $402,900-1.7%$166/sqft |
Source: Public Record Report a problem | ||
| 3/19/2012 | Listed for sale | $409,900$169/sqft |
Source: Arbor Real Estate Group #12117348 Report a problem | ||
Public tax history
| Year | Property taxes | Tax assessment |
|---|---|---|
| 2025 | $7,523 +4.4% | $396,810 +3% |
| 2024 | $7,209 +6.5% | $385,260 +3% |
| 2023 | $6,770 +3.5% | $374,040 +3% |
| 2022 | $6,541 +3.5% | $363,150 |
| 2021 | $6,317 +3.1% | -- |
| 2020 | $6,126 +3.3% | $342,320 +3% |
| 2019 | $5,929 +3.4% | $332,350 |
| 2018 | $5,736 | $332,350 +6.1% |
| 2017 | $5,736 +7.6% | $313,280 +3% |
| 2016 | $5,332 | $304,160 +3% |
| 2015 | $5,332 +3.9% | $295,310 +3% |
| 2014 | $5,131 +4% | $286,710 +3% |
| 2013 | $4,934 +284.4% | $278,360 +257.1% |
| 2012 | $1,283 +4.6% | $77,960 +4.2% |
| 2011 | $1,227 -2.1% | $74,820 -4.4% |
| 2010 | $1,254 -21.4% | $78,250 -47.3% |
| 2009 | $1,595 -5.2% | $148,600 -20.6% |
| 2008 | $1,682 | $187,090 |
Find assessor info on the county website
Neighborhood: West Haven-Sylvan
Nearby homes
- $561,2003 bd3 ba1.5k sqft9566 NW Harvest Hill Dr, Portland, OR 97229Off Market

- $697,6005 bd3 ba2.2k sqft9532 NW Harvest Hill Dr, Portland, OR 97229Off Market
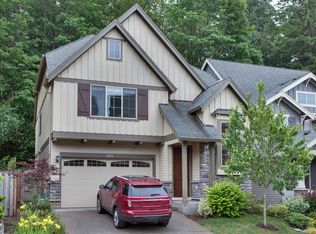
- $681,3003 bd3 ba1.8k sqft9510 NW Harvest Hill Dr, Portland, OR 97229Off Market

- $675,2004 bd2 ba2.3k sqft9543 NW Harvest Hill Dr, Portland, OR 97229Off Market
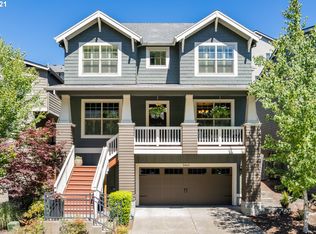
- $630,0004 bd3 ba1.9k sqft9571 NW Harvest Hill Dr, Portland, OR 97229Off Market
- $649,0004 bd3 ba2.1k sqft9492 NW Harvest Hill Dr, Portland, OR 97229Sold
- $614,7004 bd3 ba2k sqft9525 NW Harvest Hill Dr, Portland, OR 97229Off Market
- $792,3004 bd3 ba2k sqft9501 NW Arborview Dr, Portland, OR 97229Off Market
Nearby schools
GreatSchools rating
- 9/10Cedar Mill Elementary SchoolGrades: K-5Distance: 0.4 mi
- 9/10Tumwater Middle SchoolGrades: 6-8Distance: 1.1 mi
- 9/10Sunset High SchoolGrades: 9-12Distance: 2.2 mi
Schools provided by the listing agent
- Elementary: Cedar Mill
- Middle: Tumwater
- High: Sunset
Source: RMLS (OR). This data may not be complete. We recommend contacting the local school district to confirm school assignments for this home.
Get a cash offer in 3 minutes
Find out how much your home could sell for in as little as 3 minutes with a no-obligation cash offer.
Estimated market value
$718,400
Get a cash offer in 3 minutes
Find out how much your home could sell for in as little as 3 minutes with a no-obligation cash offer.
Estimated market value
$718,400
- Oregon
- Washington County
- Portland
- 97229
- West Haven-Sylvan
- 9548 NW Harvest Hill Dr
Nearby cities
Nearby neighborhoods
Nearby zip codes
Other Portland Topics
