**Spacious 2/2 on the 11th Fairway of the private Tortoise & The Hare Golf Course!** Located in the Providence area, this one-owner Jamestown model offers exceptional potential for the buyer with vision. Featuring a large split-bedroom layout plus a versatile flex room, the property provides plenty of space to customize to your needs. The glassed-in lanai delivers peaceful, unobstructed views of the 11th fairway—perfect for enjoying morning coffee or evening sunsets. New roof in 2020, new ac in 2023, new hot water heater 2024. And while the home needs some TLC, the solid bones and desirable golf-course location make it a standout opportunity.With a little updating, this could become the perfect retreat for full-time living or seasonal enjoyment. A golf cart community with access to several shopping centers, On Top of the World is one of Ocala's premier 55 plus communities with 24/7 monitored gates and all the amenities that OTOW has; two state of the art fitness centers, four pools, pickleball, billiards, archery, remote control flying field and race cars, 175+ clubs, miles of walking trails, library, and more! Some photos have been virtually staged.
Sold for $218,000
$218,000
9548 SW 90TH STREET, OCALA, FL 34481
2beds
1,706sqft
Single Family Residence
Built in 2003
8,276 Square Feet Lot
$226,300 Zestimate®
$128/sqft
$1,987 Estimated rent
Home value
$226,300
$215,000 - $238,000
$1,987/mo
Zestimate® history
Owner options
List your home for rent
$1,987/mo
Rent Zestimate®
Find your next renter with Zillow Rental Manager. Plus, with online applications, you can quickly screen prospective tenants – for free.
$1,987/mo
Rent Zestimate®
Refinance and save
$2,074/mo
Est. payment
Refinancing to a lower rate could help reduce your monthly payments and save thousands over the life of the loan.
$2,074/mo
Est. payment
Explore your selling options
Work with a Zillow partner agent
Leverage their expertise and Zillow's premium Showcase listings to get your home seen by more buyers.
Get startedList with your own agent
Get your home in front of millions of buyers by listing it on Zillow.
Learn how to do itSell it yourself
Take full control of how buyers see your home on Zillow by listing For Sale by Owner (FSBO).
List your homeWhat's special
Desirable golf-course locationGlassed-in lanaiLarge split-bedroom layoutVersatile flex room
Zillow last checked:
Listing updated:
Listed by:
Deborah Sumey 352-446-7959,
NEXT GENERATION REALTY OF MARION COUNTY 352-342-9730,
Linda Perry 352-425-8086,
NEXT GENERATION REALTY OF MARION COUNTY
Bought with:
Carlos Acosta, 3237813
ON TOP OF THE WORLD REAL EST
Toni Gaitanis, 3484710
ON TOP OF THE WORLD REAL EST
Source: Stellar MLS,MLS#: OM729136 Originating MLS: Ocala - Marion
Originating MLS: Ocala - Marion
Facts & features
Interior
Bedrooms & bathrooms
- Bedrooms: 2
- Bathrooms: 2
- Full bathrooms: 2
Rooms
- Room types: Bonus Room
Primary bedroom
- Features: Walk-In Closet(s)
- Level: First
Bedroom 1
- Features: Storage Closet
- Level: First
Bedroom 2
- Features: Storage Closet
- Level: First
Primary bathroom
- Features: Linen Closet
- Level: First
Kitchen
- Features: Storage Closet
- Level: First
Living room
- Features: No Closet
- Level: First
Heating
- Electric, Heat Pump
Cooling
- Central Air
Appliances
- Included: Dishwasher, Dryer, Electric Water Heater, Microwave, Range, Refrigerator, Washer
- Laundry: Inside
Features
- Ceiling Fan(s), Eating Space In Kitchen, High Ceilings, Split Bedroom, Walk-In Closet(s)
- Flooring: Carpet, Linoleum
- Windows: Window Treatments
- Has fireplace: No
Interior area
- Total structure area: 2,506
- Total interior livable area: 1,706 sqft
Property
Parking
- Total spaces: 2
- Parking features: Garage - Attached
- Attached garage spaces: 2
Features
- Levels: One
- Stories: 1
- Patio & porch: Covered, Rear Porch
- Exterior features: Irrigation System
- Has view: Yes
- View description: Golf Course
Lot
- Size: 8,276 Square Feet
- Dimensions: 65 x 130
- Features: Landscaped, On Golf Course, Sloped
- Residential vegetation: Mature Landscaping
Details
- Parcel number: 35300208008
- Zoning: PUD
- Special conditions: None
Construction
Type & style
- Home type: SingleFamily
- Architectural style: Ranch
- Property subtype: Single Family Residence
Materials
- Block, Stucco
- Foundation: Slab
- Roof: Shingle
Condition
- New construction: No
- Year built: 2003
Utilities & green energy
- Sewer: Public Sewer
- Water: Private
- Utilities for property: BB/HS Internet Available, Electricity Connected, Sewer Connected, Water Connected
Community & HOA
Community
- Features: Buyer Approval Required, Community Mailbox, Deed Restrictions, Dog Park, Fitness Center, Gated Community - No Guard, Golf Carts OK, Golf, Pool, Restaurant, Sidewalks, Tennis Court(s)
- Pet fee: $0 monthly
- Senior community: Yes
- Subdivision: ON TOP OF THE WORLD
HOA
- Has HOA: Yes
- Amenities included: Clubhouse, Fence Restrictions, Fitness Center, Gated, Golf Course, Maintenance, Optional Additional Fees, Other, Pickleball Court(s), Playground, Pool, Recreation Facilities, Sauna, Shuffleboard Court, Spa/Hot Tub, Tennis Court(s), Trail(s)
- Services included: Community Pool, Maintenance Structure, Maintenance Grounds, Maintenance Repairs, Recreational Facilities, Trash
- HOA fee: $479 monthly
- HOA name: LORI SANDS
- HOA phone: 352-854-0805
Location
- Region: Ocala
Financial & listing details
- Price per square foot: $128/sqft
- Tax assessed value: $271,288
- Annual tax amount: $1,765
- Date on market: 7/31/2026
- Cumulative days on market: 6 days
- Listing terms: Cash,Conventional
- Ownership: Leasehold
- Total actual rent: 0
- Electric utility on property: Yes
- Road surface type: Paved, Asphalt
Price history
| Date | Event | Price |
|---|---|---|
| 9/8/2026 | Sold | $218,000-5.2%$128/sqft |
Source:  Stellar MLS #OM729136 Report a problem Stellar MLS #OM729136 Report a problem | ||
| 8/7/2026 | Pending sale | $230,000$135/sqft |
Source: Stellar MLS #OM729136 Report a problem | ||
| 7/31/2026 | Listed for sale | $230,000$135/sqft |
Source: Stellar MLS #OM729136 Report a problem | ||
Public tax history
| Year | Property taxes | Tax assessment |
|---|---|---|
| 2025 | $1,765 +15.7% | $121,628 +2.9% |
| 2024 | $1,526 +2.9% | $118,200 +3% |
| 2023 | $1,484 +3.5% | $114,757 +3% |
| 2022 | $1,434 +0.6% | $111,415 +3% |
| 2021 | $1,424 +1% | $108,170 +1.4% |
| 2020 | $1,410 +1.9% | $106,677 +2.3% |
| 2019 | $1,384 | $104,279 +1.9% |
| 2018 | $1,384 +7.2% | $102,335 +2.1% |
| 2017 | $1,291 +2.6% | $100,230 +2.1% |
| 2016 | $1,259 | $98,168 +0.7% |
| 2015 | $1,259 +6.3% | $97,486 +0.8% |
| 2014 | $1,184 +2.7% | $96,712 +1.5% |
| 2013 | $1,153 -18.6% | $95,283 -14.8% |
| 2012 | $1,417 -8.5% | $111,896 -6.8% |
| 2011 | $1,548 -7.3% | $120,088 -6.2% |
| 2010 | $1,670 -10% | $128,038 -10.3% |
| 2009 | $1,855 +1.6% | $142,705 +0.1% |
| 2008 | $1,827 -6.3% | $142,563 +3% |
| 2007 | $1,951 -6.2% | $138,412 +2.5% |
| 2006 | $2,079 -1.7% | $135,037 +3% |
| 2005 | $2,115 | $131,104 +0.6% |
| 2004 | $2,115 +1573.5% | $130,329 +2506.6% |
| 2002 | $126 | $5,000 |
| 2001 | -- | -- |
| 2000 | -- | -- |
Find assessor info on the county website
Neighborhood: 34481
Nearby homes
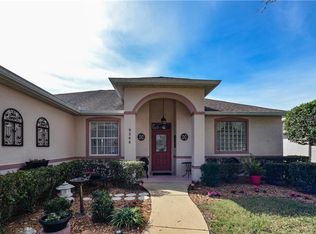
- $234,3002 bd2 ba1.7k sqft9566 SW 90th St, Ocala, FL 34481Off Market
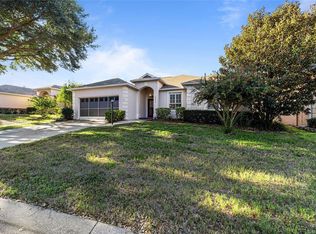
- $229,5002 bd2 ba1.8k sqft9534 SW 90th St, Ocala, FL 34481Off Market
- $266,0003 bd2 ba1.8k sqft9580 SW 90th St, Ocala, FL 34481Sold
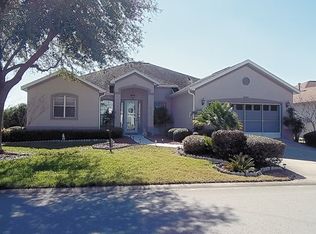
- $316,7003 bd2 ba2.3k sqft9520 SW 90th St, Ocala, FL 34481Off Market
- $254,3003 bd2 ba1.8k sqft9553 SW 90th St, Ocala, FL 34481Off Market
- $292,6003 bd3 ba2.4k sqft9541 SW 90th St, Ocala, FL 34481Off Market
- $227,0002 bd2 ba1.6k sqft9575 SW 90th St, Ocala, FL 34481Off Market
- $297,1003 bd2 ba1.8k sqft9600 SW 90th St, Ocala, FL 34481Off Market
Nearby schools
GreatSchools rating
- 3/10Hammett Bowen Jr. Elementary SchoolGrades: PK-5Distance: 5 mi
- 5/10Liberty Middle SchoolGrades: 6-8Distance: 4.8 mi
- 4/10West Port High SchoolGrades: 9-12Distance: 4.5 mi
Get a cash offer in 3 minutes
Find out how much your home could sell for in as little as 3 minutes with a no-obligation cash offer.
Estimated market value
$226,300
Get a cash offer in 3 minutes
Find out how much your home could sell for in as little as 3 minutes with a no-obligation cash offer.
Estimated market value
$226,300
- Florida
- Marion County
- Ocala
- 34481
- 9548 SW 90TH STREET
