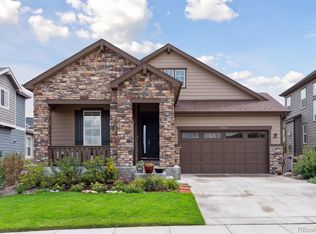
Welcome to the Gunnison model by Richmond Homes in Providence Village at Sterling Ranch! The home reads like new construction, yet is move-in-ready! Perched on a .24 acre corner lot with a charming wrap-around covered porch, the home exudes a storybook curb appeal. Upon entry is an adjacent flex space/study that leads to the spacious, open-concept great room with a tile fireplace and gourmet kitchen featuring 42" upper cabinets, quartz countertops, an oversized center island, a walk-in pantry, stainless steel appliances, including a double oven and gas cooktop. A true chef's kitchen designed for entertaining! The second level boasts a spacious primary suite, with a large 5-piece en-suite bath and spacious walk-in closet. The second level also boasts a secondary bedroom with an en-suite bath, along with three additional bedrooms and a full bath with dual sinks to complete the upper level. The finished basement features a large rec space and additional bed and full bath. This move-in-ready home shows like a model! Access to 2 state parks, 20 minutes to downtown Denver, and all the amenities and community events that represent the lifestyle of living in Sterling Ranch!
Sold for $860,000
$860,000
9548 Taylor River Circle, Littleton, CO 80125
6beds
4,113sqft
Single Family Residence
Built in 2020
10,454 Square Feet Lot
$887,100 Zestimate®
$209/sqft
$5,269 Estimated rent
Home value
$887,100
$843,000 - $931,000
$5,269/mo
Zestimate® history
Owner options
List your home for rent
$5,269/mo
Rent Zestimate®
Find your next renter with Zillow Rental Manager. Plus, with online applications, you can quickly screen prospective tenants – for free.
$5,269/mo
Rent Zestimate®
Refinance and save
$5,136/mo
Est. payment
Refinancing to a lower rate could help reduce your monthly payments and save thousands over the life of the loan.
$5,136/mo
Est. payment
Explore your selling options
Work with a Zillow partner agent
Leverage their expertise and Zillow's premium Showcase listings to get your home seen by more buyers.
Get startedList with your own agent
Get your home in front of millions of buyers by listing it on Zillow.
Learn how to do itSell it yourself
Take full control of how buyers see your home on Zillow by listing For Sale by Owner (FSBO).
List your homeWhat's special
Zillow last checked:
Listing updated:
Listed by:
Anna Savier 303-408-7592 anna@savierhomes.com,
LIV Sotheby's International Realty,
Kelly Steron 303-949-4913,
LIV Sotheby's International Realty
Bought with:
Caterina Savino, 1327426
RE/MAX Professionals
Source: REcolorado as distributed by MLS GRID,MLS#: 4620168
Facts & features
Interior
Bedrooms & bathrooms
- Bedrooms: 6
- Bathrooms: 5
- Full bathrooms: 3
- 3/4 bathrooms: 1
- 1/2 bathrooms: 1
- Main level bathrooms: 1
Primary bedroom
- Level: Upper
- Area: 225 Square Feet
- Dimensions: 15 x 15
Bedroom
- Level: Upper
- Area: 132 Square Feet
- Dimensions: 12 x 11
Bedroom
- Level: Upper
- Area: 110 Square Feet
- Dimensions: 11 x 10
Bedroom
- Level: Upper
- Area: 100 Square Feet
- Dimensions: 10 x 10
Bedroom
- Level: Upper
- Area: 100 Square Feet
- Dimensions: 10 x 10
Bedroom
- Level: Basement
- Area: 121 Square Feet
- Dimensions: 11 x 11
Primary bathroom
- Level: Upper
Bathroom
- Level: Upper
Bathroom
- Level: Basement
Bathroom
- Level: Main
Bathroom
- Level: Upper
Bonus room
- Level: Main
- Area: 132 Square Feet
- Dimensions: 12 x 11
Great room
- Level: Main
- Area: 300 Square Feet
- Dimensions: 15 x 20
Kitchen
- Level: Main
- Area: 255 Square Feet
- Dimensions: 15 x 17
Sun room
- Level: Main
- Area: 165 Square Feet
- Dimensions: 11 x 15
Heating
- Forced Air
Cooling
- Central Air
Appliances
- Included: Cooktop, Dishwasher, Disposal, Double Oven, Microwave, Refrigerator
Features
- Eat-in Kitchen, Five Piece Bath, Kitchen Island, Open Floorplan, Pantry, Primary Suite, Radon Mitigation System, Walk-In Closet(s)
- Flooring: Carpet, Tile, Wood
- Windows: Double Pane Windows
- Basement: Partial,Sump Pump
- Number of fireplaces: 1
- Fireplace features: Gas, Gas Log, Great Room
Interior area
- Total structure area: 4,113
- Total interior livable area: 4,113 sqft
- Finished area above ground: 2,793
- Finished area below ground: 1,090
Property
Parking
- Total spaces: 2
- Parking features: Dry Walled
- Attached garage spaces: 2
Features
- Levels: Two
- Stories: 2
- Patio & porch: Covered, Front Porch, Patio, Wrap Around
- Exterior features: Balcony, Gas Valve, Private Yard
- Fencing: Full
Lot
- Size: 10,454 Square Feet
- Features: Corner Lot, Irrigated, Landscaped, Master Planned, Sprinklers In Front, Sprinklers In Rear
Details
- Parcel number: R0491712
- Special conditions: Standard
Construction
Type & style
- Home type: SingleFamily
- Architectural style: Traditional
- Property subtype: Single Family Residence
Materials
- Frame
- Roof: Composition
Condition
- Year built: 2020
Utilities & green energy
- Sewer: Public Sewer
- Water: Public
Community & HOA
Community
- Security: Radon Detector
- Subdivision: Sterling Ranch
HOA
- Has HOA: Yes
- Amenities included: Clubhouse, Playground, Pool, Trail(s)
- HOA name: Sterling Ranch CAB
- HOA phone: 720-661-9694
Location
- Region: Littleton
Financial & listing details
- Price per square foot: $209/sqft
- Tax assessed value: $894,504
- Annual tax amount: $10,532
- Date on market: 12/15/2023
- Listing terms: Cash,Conventional,FHA,VA Loan
- Exclusions: Washer, Dryer, Seller`s Personal Property And Any Staging Items If Applicable.
- Ownership: Individual
- Road surface type: Paved
Price history
| Date | Event | Price |
|---|---|---|
| 6/14/2024 | Sold | $860,000-1.7%$209/sqft |
Source:  REcolorado as distributed by MLS GRID #4620168 Report a problem REcolorado as distributed by MLS GRID #4620168 Report a problem | ||
| 5/19/2024 | Pending sale | $875,000$213/sqft |
Source: REcolorado as distributed by MLS GRID #4620168 Report a problem | ||
| 5/9/2024 | Price change | $875,000-2.2%$213/sqft |
Source: REcolorado as distributed by MLS GRID #4620168 Report a problem | ||
| 3/28/2024 | Price change | $895,000-3.8%$218/sqft |
Source: REcolorado as distributed by MLS GRID #4620168 Report a problem | ||
| 2/27/2024 | Price change | $930,000-2.1%$226/sqft |
Source: REcolorado as distributed by MLS GRID #4620168 Report a problem | ||
| 1/31/2024 | Price change | $950,000-1.6%$231/sqft |
Source: REcolorado as distributed by MLS GRID #4620168 Report a problem | ||
| 12/15/2023 | Listed for sale | $965,500+43%$235/sqft |
Source: REcolorado as distributed by MLS GRID #4620168 Report a problem | ||
| 9/29/2020 | Sold | $675,000+0%$164/sqft |
Source: Public Record Report a problem | ||
| 7/27/2020 | Pending sale | $674,950$164/sqft |
Source: Richmond Realty Inc #9034257 Report a problem | ||
| 7/25/2020 | Price change | $674,950-2.2%$164/sqft |
Source: Richmond Realty Inc #9034257 Report a problem | ||
| 7/13/2020 | Price change | $689,950-1.3%$168/sqft |
Source: Richmond Realty Inc #9034257 Report a problem | ||
| 7/2/2020 | Listed for sale | $698,950$170/sqft |
Source: Richmond Realty Inc #9034257 Report a problem | ||
| 6/8/2020 | Pending sale | $698,950$170/sqft |
Source: Richmond Realty Inc #9034257 Report a problem | ||
| 6/8/2020 | Price change | $698,950+1.3%$170/sqft |
Source: Richmond Realty Inc #9034257 Report a problem | ||
| 6/2/2020 | Listed for sale | $689,950$168/sqft |
Source: Richmond American Homes Report a problem | ||
Public tax history
| Year | Property taxes | Tax assessment |
|---|---|---|
| 2025 | $10,484 -0.5% | $55,910 -10.4% |
| 2024 | $10,533 +33.1% | $62,390 -1% |
| 2023 | $7,916 -2% | $62,990 +36.5% |
| 2022 | $8,080 | $46,140 -2.8% |
| 2021 | -- | $47,470 +126% |
| 2020 | $3,583 +71% | $21,000 |
| 2019 | $2,095 | $21,000 +72.1% |
| 2018 | $2,095 +45.2% | $12,200 +39.9% |
| 2017 | $1,444 | $8,720 |
| 2016 | -- | -- |
Find assessor info on the county website
Neighborhood: 80125
Nearby homes
- $800,0005 bd3 ba3.8k sqft9540 Taylor River Cir, Littleton, CO 80125Sold
- $1,163,0004 bd4 ba4.2k sqft9532 Taylor River Cir, Littleton, CO 80125Off Market
- $838,2005 bd3 ba4.8k sqft8451 Arapahoe Peak St, Littleton, CO 80125Off Market
- $925,0005 bd4 ba5.8k sqft9572 Taylor River Cir, Littleton, CO 80125Sold

- $681,4003 bd3 ba2.3k sqft9524 Taylor River Cir, Littleton, CO 80125Off Market
- $725,3004 bd3 ba2.7k sqft8443 Arapahoe Peak St, Littleton, CO 80125Off Market
- $813,8005 bd4 ba3.3k sqft8459 Arapahoe Peak St, Littleton, CO 80125Off Market
- $833,4005 bd4 ba4.1k sqft8467 Arapahoe Peak St, Littleton, CO 80125Off Market
Nearby schools
GreatSchools rating
- NARoxborough Elementary SchoolGrades: PK-2Distance: 2.3 mi
- 6/10Ranch View Middle SchoolGrades: 7-8Distance: 2.9 mi
- 9/10Thunderridge High SchoolGrades: 9-12Distance: 3.1 mi
Schools provided by the listing agent
- Elementary: Roxborough
- Middle: Ranch View
- High: Thunderridge
- District: Douglas RE-1
Source: REcolorado as distributed by MLS GRID. This data may not be complete. We recommend contacting the local school district to confirm school assignments for this home.
Get a cash offer in 3 minutes
Find out how much your home could sell for in as little as 3 minutes with a no-obligation cash offer.
Estimated market value
$887,100
Get a cash offer in 3 minutes
Find out how much your home could sell for in as little as 3 minutes with a no-obligation cash offer.
Estimated market value
$887,100
- Colorado
- Douglas County
- Littleton
- 80125
- 9548 Taylor River Circle
Nearby cities
Nearby neighborhoods
Nearby zip codes
Other Littleton Topics
