Bush Lake Park • Pool, spa, outdoor sport court, fenced yard • South Bay Hillcrest Farms
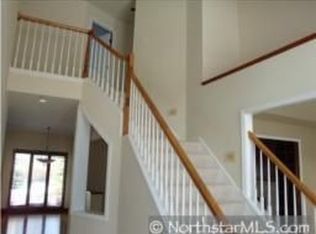
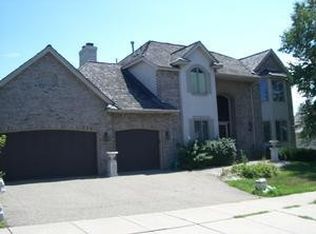
West Bloomington pool home in South Bay Hillcrest Farms near Bush Lake Park, Hyland Lake Park Reserve and Three Rivers Park District trails. Updated kitchen features quartz counters and high-end appliances; additional updates include Marvin Integrity windows, concrete driveway, Presidential shake roof and gutters, fresh interior and exterior paint, maintenance-free deck and railing, and updated mechanicals, EV charger in garage. Main level offers 9-ft+ ceilings, a sun porch addition and a southwest-facing rear exposure over the flat grassy yard. Outdoor spaces include an in-ground pool, fully fenced backyard, outdoor sport court, firepit, privacy shrubs, new Master Spa with gazebo and outdoor TV, plus deck space for dining. All 5 bedrooms include walk-in closets. Low-traffic block with sidewalks on both sides. Nearby recreation includes Bush Lake Beach, boat launch, canoeing, picnic shelters, play area, Hyland Hills Ski Area, Richardson Nature Center, disc golf, biking, hiking and cross-country ski trails.
Nearby Amenity List
Bush Lake Park/Bush Lake Beach — approx. 0.8 mi; Hyland Lake Park Reserve — approx. 1.5 mi; Hyland Hills Ski Area — approx. 1.8 mi; Richardson Nature Center — approx. 2.3 mi; Dred Scott Playfield — approx. 2.5 mi.
Closed
$1,075,000
9548 Virginia Ave S, Bloomington, MN 55438
5beds
5,225sqft
Single Family
Built in 1993
0.42 Acres Lot
$1,074,100 Zestimate®
$206/sqft
$5,179 Estimated rent
Home value
$1,074,100
$999,000 - $1.15M
$5,179/mo
Zestimate® history
Owner options
List your home for rent
$5,179/mo
Rent Zestimate®
Find your next renter with Zillow Rental Manager. Plus, with online applications, you can quickly screen prospective tenants – for free.
$5,179/mo
Rent Zestimate®
Refinance and save
$7,088/mo
Est. payment
Refinancing to a lower rate could help reduce your monthly payments and save thousands over the life of the loan.
$7,088/mo
Est. payment
Explore your selling options
Work with a Zillow partner agent
Leverage their expertise and Zillow's premium Showcase listings to get your home seen by more buyers.
Get startedList with your own agent
Get your home in front of millions of buyers by listing it on Zillow.
Learn how to do itSell it yourself
Take full control of how buyers see your home on Zillow by listing For Sale by Owner (FSBO).
List your homeWhat's special
Zillow last checked:
Listing updated:
Listed by:
Gregory J Hammer 612-819-4400,
John Thomas Realty,
Tracy Hammer 763-607-8333
Bought with:
Hans C Zinn
Coldwell Banker Realty
Source: NorthstarMLS as distributed by MLS GRID,MLS#: 7070111
Facts & features
Interior
Bedrooms & bathrooms
- Bedrooms: 5
- Bathrooms: 4
- Full bathrooms: 3
- 1/2 bathrooms: 1
Bedroom
- Level: Upper
- Area: 323 Square Feet
- Dimensions: 19x17
Bedroom 2
- Level: Upper
- Area: 150 Square Feet
- Dimensions: 15x10
Bedroom 3
- Level: Upper
- Area: 168 Square Feet
- Dimensions: 12x14
Bedroom 4
- Level: Lower
- Area: 196 Square Feet
- Dimensions: 14x14
Bedroom 5
- Level: Lower
- Area: 210 Square Feet
- Dimensions: 15x14
Primary bathroom
- Level: Upper
- Area: 176 Square Feet
- Dimensions: 16x11
Dining room
- Level: Main
- Area: 180 Square Feet
- Dimensions: 18x10
Exercise room
- Level: Lower
- Area: 156 Square Feet
- Dimensions: 12x13
Family room
- Level: Main
- Area: 210 Square Feet
- Dimensions: 15x14
Informal dining room
- Level: Main
- Area: 99 Square Feet
- Dimensions: 9x11
Kitchen
- Level: Main
- Area: 208 Square Feet
- Dimensions: 13x16
Laundry
- Level: Main
- Area: 63 Square Feet
- Dimensions: 7x9
Other
- Level: Main
- Area: 30 Square Feet
- Dimensions: 5x6
Recreation room
- Level: Lower
- Area: 660 Square Feet
- Dimensions: 22x30
Sun room
- Level: Main
- Area: 210 Square Feet
- Dimensions: 14x15
Walk in closet
- Level: Upper
- Area: 160 Square Feet
- Dimensions: 8x20
Heating
- Forced Air
Cooling
- Central Air
Appliances
- Laundry: Main Level
Features
- Basement: Daylight,Finished,Full,Sump Pump
- Number of fireplaces: 2
- Fireplace features: Family Room, Gas
Interior area
- Total structure area: 5,225
- Total interior livable area: 5,225 sqft
- Finished area above ground: 3,426
- Finished area below ground: 1,579
Property
Parking
- Total spaces: 3
- Parking features: Attached
- Attached garage spaces: 3
- Details: Garage Dimensions (30x22)
Accessibility
- Accessibility features: None
Features
- Levels: Two
- Stories: 2
- Patio & porch: Deck, Patio
- Has private pool: Yes
- Pool features: In Ground, Heated, Outdoor Pool
- Fencing: Split Rail
Lot
- Size: 0.42 Acres
- Dimensions: 71 x 173 x 125 x 13 x 185
- Features: Sod Included in Price, Tree Coverage - Medium
Details
- Foundation area: 1820
- Parcel number: 3011621120025
- Zoning description: Residential-Single Family
Construction
Type & style
- Home type: SingleFamily
- Property subtype: Single Family
Materials
- Roof: Age 8 Years or Less,Architectural Shingle,Asphalt
Condition
- New construction: No
- Year built: 1993
Utilities & green energy
- Gas: Natural Gas
- Sewer: City Sewer/Connected
- Water: City Water/Connected
- Utilities for property: Underground Utilities
Community & neighborhood
Location
- Region: Bloomington
- Subdivision: Hillcrest Lakeview Farms
HOA & financial
HOA
- Has HOA: Yes
- HOA fee: $68 monthly
- Services included: Professional Mgmt, Shared Amenities
- Association name: Self Managed
- Association phone: 952-818-8400
Price history
| Date | Event | Price |
|---|---|---|
| 6/12/2026 | Sold | $1,075,000-2.3%$206/sqft |
Source:  NorthstarMLS as distributed by MLS GRID #7070111 Report a problem NorthstarMLS as distributed by MLS GRID #7070111 Report a problem | ||
| 5/29/2026 | Pending sale | $1,100,000$211/sqft |
Source: NorthstarMLS as distributed by MLS GRID #7070111 Report a problem | ||
| 5/23/2026 | Listing removed | $1,100,000$211/sqft |
Source: NorthstarMLS as distributed by MLS GRID #7070111 Report a problem | ||
| 5/15/2026 | Listed for sale | $1,100,000+76%$211/sqft |
Source: NorthstarMLS as distributed by MLS GRID #7070111 Report a problem | ||
| 5/9/2019 | Sold | $625,000-13.8%$120/sqft |
Source: Public Record Report a problem | ||
| 5/5/2004 | Sold | $725,000+76.8%$139/sqft |
Source: Public Record Report a problem | ||
| 9/15/1997 | Sold | $410,000$78/sqft |
Source: Public Record Report a problem | ||
Public tax history
| Year | Property taxes | Tax assessment |
|---|---|---|
| 2025 | $11,289 +9.6% | $812,600 +1.2% |
| 2024 | $10,300 +5.1% | $803,000 +1.4% |
| 2023 | $9,801 +15% | $792,200 +2.2% |
| 2022 | $8,526 +8.1% | $774,800 +22.1% |
| 2021 | $7,890 -1.5% | $634,400 +5.9% |
| 2020 | $8,010 +1.5% | $598,800 +1.1% |
| 2019 | $7,890 -1.5% | $592,000 +5.7% |
| 2018 | $8,010 -3.1% | $560,000 -8.2% |
| 2017 | $8,263 -4.4% | $610,100 -2.4% |
| 2016 | $8,643 -8% | $624,800 +3.7% |
| 2015 | $9,396 +0.2% | $602,700 +7.5% |
| 2014 | $9,374 +6.1% | $560,900 +0.5% |
| 2013 | $8,837 +0.4% | $557,900 -4.9% |
| 2012 | $8,800 -3% | $586,900 -6.5% |
| 2011 | $9,077 +2.4% | $627,900 -4.7% |
| 2010 | $8,867 -0.3% | $658,600 -6.7% |
| 2009 | $8,892 +4% | $706,100 +0.5% |
| 2006 | $8,550 +7.9% | $702,500 +10.2% |
| 2005 | $7,926 +4.7% | $637,600 +8.6% |
| 2004 | $7,571 +18.3% | $587,300 +14.2% |
| 2002 | $6,397 -39.1% | $514,100 |
| 2001 | $10,506 | -- |
Find assessor info on the county website
Neighborhood: 55438
Nearby schools
GreatSchools rating
- 7/10Poplar Bridge Elementary SchoolGrades: K-5Distance: 2.2 mi
- 8/10Olson Middle SchoolGrades: 6-8Distance: 2.6 mi
- 8/10Jefferson Senior High SchoolGrades: 9-12Distance: 2.9 mi
Get a cash offer in 3 minutes
Find out how much your home could sell for in as little as 3 minutes with a no-obligation cash offer.
Estimated market value
$1,074,100
Get a cash offer in 3 minutes
Find out how much your home could sell for in as little as 3 minutes with a no-obligation cash offer.
Estimated market value
$1,074,100
- Minnesota
- Hennepin County
- Bloomington
- 55438
- 9548 Virginia Ave S
Nearby cities
Nearby zip codes
Other Bloomington Topics
