Skip main navigation
Closed
  • $400,000

    9549 5th Ave S, Bloomington, MN 55420

    4beds
    2,370sqft
    Single Family Residence
    Built in 1957
    0.26 Acres Lot
    $401,800 Zestimate®
    $169/sqft
    $2,801 Estimated rent

    Home value

    $401,800

    $370,000 - $434,000

    $2,801/mo

    Zestimate® history
    Loading
    Loading...

    Owner options

    List your home for rent

    $2,801/mo

    Rent Zestimate®

    Find your next renter with Zillow Rental Manager. Plus, with online applications, you can quickly screen prospective tenants – for free.

    Learn more

    $2,801/mo

    Rent Zestimate®

    Refinance and save

    $2,513/mo

    Est. payment

    Refinancing to a lower rate could help reduce your monthly payments and save thousands over the life of the loan.

    See today's rates

    $2,513/mo

    Est. payment

    Explore your selling options

    Work with a Zillow partner agent

    Leverage their expertise and Zillow's premium Showcase listings to get your home seen by more buyers.

    Get started

    List with your own agent

    Get your home in front of millions of buyers by listing it on Zillow.

    Learn how to do it

    Sell it yourself

    Take full control of how buyers see your home on Zillow by listing For Sale by Owner (FSBO).

    List your home

    What's special

    Original hardwood floorsIn-ground sprinkler systemNew flooringAbundance of natural sunlightSpa-like soaking tubMature trees and landscapingUpdated stainless steel appliances
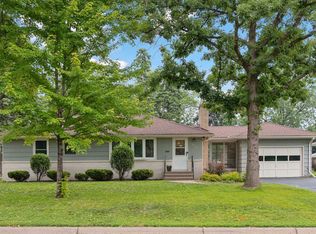
    Settled on a beautiful corner lot with 4 bedrooms, 2 bathrooms, a 3-car attached garage, and a relaxing 3-seasons porch you’ll find 9549 5th Avenue S! This charming one-owner home is in a fantastic location, has been lovingly maintained, and is ready for you to personalize and make it your own! Mature trees and landscaping surround the property, which also features spacious front and side yards, an in-ground sprinkler system, and a maintenance-free deck. The home’s 3-car garage features a unique, heated 3rd stall that operates as a workshop area. The main floor is home to the primary bedroom, 2 additional bedrooms, a kitchen with updated stainless steel appliances, a dining room perfect for hosting friends and family, and a bathroom with a spa-like soaking tub. Large front windows surrounding the tranquil living room let in an abundance of natural sunlight, and original hardwood floors are a hidden gem beneath the living room carpet. The lower level features a 4th bedroom, a large living area with a gorgeous gas fireplace surrounded with stone, a wet bar, new flooring and a fridge, freezer, and stove that will stay with the home. Easy access to Highways 494, 35W, and 77, and just 15-minutes from MSP Airport. Endless opportunities for adventure with Mall of America, Mound Springs Park, Long Meadow Lake, many nearby walking/bike trails, and golf courses to explore! Lots of options for shopping including Cub Foods, Trader Joes, Walmart, and Target all within a 10-minute drive. Check out favorite local restaurants, Snuffy’s Malt Shop and Green Mill, or venture into downtown Minneapolis or St. Paul for a night on the town. This home is a rare find and won’t stay on the market for long. Schedule your showing and see it for yourself!

    Zillow last checked:

    Listing updated:

    Listed by:

    Katherine Young 612-799-6456,

    eXp Realty

    Bought with:

    Karla Hedberg

    Leader Real Estate Group, Inc.

    Source: NorthstarMLS as distributed by MLS GRID,MLS#: 6758999MLS Logo

    Facts & features

    Interior

    Bedrooms & bathrooms
    • Bedrooms: 4
    • Bathrooms: 2
    • 3/4 bathrooms: 2
    Bedroom
    • Level: Main
    • Area: 294 Square Feet
    • Dimensions: 14 x 21
    Bedroom 2
    • Level: Main
    • Area: 137.5 Square Feet
    • Dimensions: 11 x 12.5
    Bedroom 3
    • Level: Main
    • Area: 90 Square Feet
    • Dimensions: 9 x 10
    Bedroom 4
    • Level: Lower
    • Area: 156 Square Feet
    • Dimensions: 12 x 13
    Other
    • Level: Lower
    • Area: 52 Square Feet
    • Dimensions: 6.5 x 8
    Dining room
    • Level: Main
    • Area: 110 Square Feet
    • Dimensions: 10 x 11
    Family room
    • Level: Lower
    • Area: 492 Square Feet
    • Dimensions: 12 x 41
    Kitchen
    • Level: Main
    • Area: 121 Square Feet
    • Dimensions: 11 x 11
    Laundry
    • Level: Lower
    • Area: 225.5 Square Feet
    • Dimensions: 11 x 20.5
    Living room
    • Level: Main
    • Area: 221 Square Feet
    • Dimensions: 13 x 17
    Screened porch
    • Level: Main
    • Area: 135 Square Feet
    • Dimensions: 9 x 15
    Heating
    • Forced Air
    Cooling
    • Central Air
    Appliances
    • Included: Dishwasher, Dryer, Freezer, Gas Water Heater, Microwave, Range, Refrigerator, Stainless Steel Appliance(s), Washer
    • Laundry: Lower Level, Sink
    Features
    • Basement: Block,Daylight,Egress Window(s),Finished,Full,Storage Space
    • Number of fireplaces: 1
    • Fireplace features: Family Room, Gas, Stone
    Interior area
    • Total structure area: 2,370
    • Total interior livable area: 2,370 sqft
    • Finished area above ground: 1,350
    • Finished area below ground: 1,020

    Property

    Parking
    • Total spaces: 3
    • Parking features: Attached, Concrete, Garage Door Opener, Heated Garage, Insulated Garage
    • Attached garage spaces: 3
    • Has uncovered spaces: Yes
    • Details: Garage Dimensions (22 x 30), Garage Door Height (7), Garage Door Width (18)
    Accessibility
    • Accessibility features: None
    Features
    • Levels: One
    • Stories: 1
    • Patio & porch: Composite Decking, Deck, Enclosed, Porch, Screened
    • Fencing: None
    Lot
    • Size: 0.26 Acres
    • Dimensions: 86 x 134
    • Features: Near Public Transit, Corner Lot
    Details
    • Foundation area: 1350
    • Parcel number: 1502724110106
    • Zoning description: Residential-Single Family

    Construction

    Type & style
    • Home type: SingleFamily
    • Property subtype: Single Family Residence
    Materials
    • Block, Frame
    • Roof: Age Over 8 Years,Asphalt
    Condition
    • New construction: No
    • Year built: 1957

    Utilities & green energy

    • Electric: Circuit Breakers
    • Gas: Natural Gas
    • Sewer: City Sewer/Connected
    • Water: City Water/Connected

    Community & neighborhood

    Location
    • Region: Bloomington
    • Subdivision: Soens 3rd Add

    HOA & financial

    HOA
    • Has HOA: No

    Other

    Other facts
    • Road surface type: Paved

    Price history

    DateEventPrice
    11/21/2025Sold$400,000+0%$169/sqft
    Source: NorthstarMLS as distributed by MLS GRID #6758999 Report a problem
    10/31/2025Pending sale$399,900$169/sqft
    Source: NorthstarMLS as distributed by MLS GRID #6758999 Report a problem
    10/16/2025Price change$399,900-2.5%$169/sqft
    Source: NorthstarMLS as distributed by MLS GRID #6758999 Report a problem
    9/24/2025Listed for sale$410,000$173/sqft
    Source: NorthstarMLS as distributed by MLS GRID #6758999 Report a problem
    8/18/2025Listing removed$410,000$173/sqft
    Source: NorthstarMLS as distributed by MLS GRID #6758999 Report a problem
    8/9/2025Pending sale$410,000$173/sqft
    Source: NorthstarMLS as distributed by MLS GRID #6758999 Report a problem
    8/7/2025Listed for sale$410,000$173/sqft
    Source: NorthstarMLS as distributed by MLS GRID #6758999 Report a problem

    Public tax history

    YearProperty taxesTax assessment
    2025$4,768 +6.3%$383,200 +1.5%
    2024$4,487 +3.6%$377,400 +0.6%
    2023$4,333 +6.7%$375,000 +1%
    2022$4,060 +13.5%$371,300 +15%
    2021$3,578 -8.1%$323,000 +11.1%
    2020$3,895 +8.8%$290,600 -4.9%
    2019$3,578 -8.1%$305,600 +14.4%
    2018$3,895 +12.5%$267,100 +16.3%
    2017$3,463 +17.9%$229,700 -0.2%
    2016$2,937 -5.5%$230,100 +4.3%
    2015$3,107 +0.8%$220,700 +12.3%
    2014$3,082 -1.8%$196,500 -5.6%
    2013$3,138 -1%$208,100 -6%
    2012$3,171 +0.7%$221,400 -2.3%
    2011$3,149 -0.1%$226,600 -6.9%
    2010$3,151 +2.3%$243,400 -4.7%
    2009$3,081 +6.7%$255,300 +3.9%
    2006$2,888 +5.5%$245,800 +9.9%
    2005$2,737 +15.5%$223,600 +9.1%
    2004$2,369 +15.3%$204,900 +12%
    2002$2,055 -35.9%$183,000
    2001$3,205 --

    Find assessor info on the county website

    Neighborhood: 55420

    Nearby schools

    GreatSchools rating
    Get a cash offer in 3 minutes
    Find out how much your home could sell for in as little as 3 minutes with a no-obligation cash offer.
    Estimated market value
    $401,800
    Get a cash offer in 3 minutes
    Find out how much your home could sell for in as little as 3 minutes with a no-obligation cash offer.
    Estimated market value
    $401,800