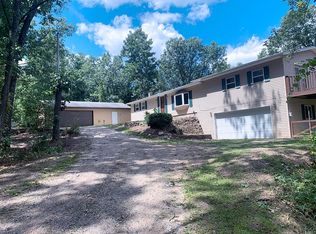
Imagine having the reality of a quiet and serene location to call home that is within minutes of necessities when you jump in the car. This private wooded acreage is enclosed from prying eyes and offers the beauty of wildlife from the expansive deck that borders two sides of the house. And yet as secluded as it is, internet is still available for those desiring it. The house has been beautifully maintained and updated providing attractive bamboo flooring in the dining room, kitchen and hallway. The kitchen has been remodeled to include solid surface Corian countertops and a tiled backsplash. There are 3 bedrooms and 2 bathrooms on the main floor of the house, and a large family room area in the basement with another bathroom available. If desired, the basement could be changed to incorporate more bedrooms if needed. Step out from the kitchen or living room onto the long wrap around deck that overlooks the side yard and vine climbing fenced in back yard, which is ideal for pets. The house is attached to a 2 car garage, and there is a 36' x 24' pole barn (half cement floor and half dirt floor) for added storage and workshop space. Added bonuses include 2 high efficiency pellet stoves that can provide the heat or supplement the propane forced air heating system if desired, a new well pump in 2018, the septic pumped 3 years ago, the house roof replaced in 2020, and the pole barn roof replaced earlier this year. Lowell is approximately a 10 minute drive, and the Grand Rapids airport a 25 minute drive away. Come and check out this wonderful opportunity before it gets away from you. Also, make sure to watch the virtual tour in anticipation of what's waiting for you. Don't delay. Schedule your showing today!
Sold for $331,000
$331,000
9549 Black Oak Dr, Lowell, MI 49331
3beds
2,140sqft
Single Family Residence, Modular
Built in 1974
4 Acres Lot
$394,200 Zestimate®
$155/sqft
$2,238 Estimated rent
Home value
$394,200
$367,000 - $426,000
$2,238/mo
Zestimate® history
Owner options
List your home for rent
$2,238/mo
Rent Zestimate®
Find your next renter with Zillow Rental Manager. Plus, with online applications, you can quickly screen prospective tenants – for free.
$2,238/mo
Rent Zestimate®
Refinance and save
$2,091/mo
Est. payment
Refinancing to a lower rate could help reduce your monthly payments and save thousands over the life of the loan.
$2,091/mo
Est. payment
Explore your selling options
Work with a Zillow partner agent
Leverage their expertise and Zillow's premium Showcase listings to get your home seen by more buyers.
Get startedList with your own agent
Get your home in front of millions of buyers by listing it on Zillow.
Learn how to do itSell it yourself
Take full control of how buyers see your home on Zillow by listing For Sale by Owner (FSBO).
List your homeWhat's special
Zillow last checked:
Listing updated:
Listed by:
Bruce Wiltzer 231-590-6160,
City2Shore Real Estate Northern Michigan 231-839-0077
Bought with:
Non Member Office
NON-MLS MEMBER OFFICE
Source: NGLRMLS,MLS#: 1924509
Facts & features
Interior
Bedrooms & bathrooms
- Bedrooms: 3
- Bathrooms: 3
- Full bathrooms: 1
- 3/4 bathrooms: 2
- Main level bathrooms: 2
- Main level bedrooms: 2
Primary bedroom
- Level: Upper
- Area: 156
- Dimensions: 13 x 12
Bedroom 2
- Level: Main
- Area: 176
- Dimensions: 22 x 8
Bedroom 3
- Level: Main
- Area: 156
- Dimensions: 13 x 12
Primary bathroom
- Features: Private
Dining room
- Level: Main
- Area: 243.6
- Dimensions: 21 x 11.6
Kitchen
- Level: Main
- Area: 156.25
- Dimensions: 12.5 x 12.5
Living room
- Level: Main
- Area: 278.4
- Dimensions: 24 x 11.6
Heating
- Forced Air, Propane
Appliances
- Included: Oven/Range, Dishwasher, Water Softener Owned
- Laundry: Lower Level
Features
- Walk-In Closet(s), Pantry, Solid Surface Counters, Kitchen Island, Drywall, WiFi
- Flooring: Carpet, Other
- Windows: Bay Window(s)
- Basement: Full,Walk-Out Access,Exterior Entry,Finished Rooms
- Has fireplace: Yes
- Fireplace features: Pellet Stove
Interior area
- Total structure area: 2,140
- Total interior livable area: 2,140 sqft
- Finished area above ground: 1,632
- Finished area below ground: 508
Property
Parking
- Total spaces: 2
- Parking features: Attached, Gravel
- Attached garage spaces: 2
Accessibility
- Accessibility features: None
Features
- Levels: One
- Stories: 1
- Patio & porch: Deck
- Exterior features: Rain Gutters
- Fencing: Fenced
- Has view: Yes
- View description: Seasonal View
- Waterfront features: None
Lot
- Size: 4 Acres
- Features: Cleared, Wooded, Rolling Slope, Metes and Bounds
Details
- Additional structures: Pole Building(s)
- Parcel number: 02000900016510/22
- Zoning description: Residential
Construction
Type & style
- Home type: SingleFamily
- Architectural style: Ranch
- Property subtype: Single Family Residence, Modular
Materials
- Vinyl Siding
- Foundation: Poured Concrete
- Roof: Asphalt
Condition
- New construction: No
- Year built: 1974
Utilities & green energy
- Sewer: Private Sewer
- Water: Private
Community & HOA
Community
- Features: None
- Subdivision: N/A
HOA
- Services included: None
Location
- Region: Lowell
Financial & listing details
- Price per square foot: $155/sqft
- Tax assessed value: $76,192
- Annual tax amount: $2,176
- Price range: $331K - $331K
- Date on market: 7/10/2024
- Cumulative days on market: 100 days
- Listing agreement: Exclusive Right Sell
- Listing terms: Conventional,Cash,FHA,USDA Loan,VA Loan
- Ownership type: Private Owner
- Road surface type: Gravel
Price history
| Date | Event | Price |
|---|---|---|
| 10/18/2024 | Sold | $331,000-2.4%$155/sqft |
Source:  NGLRMLS #1924509 Report a problem NGLRMLS #1924509 Report a problem | ||
| 8/1/2024 | Price change | $339,000-5.6%$158/sqft |
Source: NGLRMLS #1924509 Report a problem | ||
| 7/10/2024 | Listed for sale | $359,000$168/sqft |
Source: NGLRMLS #1924509 Report a problem | ||
Public tax history
Tax history is unavailable.
Neighborhood: 49331
Nearby homes
- $83,7004 bd3 ba2.6k sqft4981 Kyser Rd, Lowell, MI 49331Off Market
- $363,200-- bd1 ba1.6k sqft9549 Black Oak Dr, Lowell, MI 49331Off Market
- $419,9904 bd2 ba2.4k sqft9665 Black Oak Dr, Lowell, MI 49331Pending

- $564,6004 bd2 ba2.2k sqft5121 Kyser Rd, Lowell, MI 49331Off Market
- $330,1002 bd1 ba1.7k sqft9658 Black Oak Dr, Lowell, MI 49331Off Market
- $505,0002 bd4 ba2.4k sqft4991 Kyser Rd, Lowell, MI 49331Off Market
- $352,0003 bd2 ba2.2k sqft4985 Kyser Rd, Lowell, MI 49331Off Market
- $485,0005 bd3 ba2.1k sqft9415 Winslow Dr, Saranac, MI 48881Off Market
Nearby schools
GreatSchools rating
- 7/10Saranac Elementary SchoolGrades: PK-6Distance: 3.3 mi
- 7/10Saranac Jr/Sr High SchoolGrades: 7-12Distance: 3.1 mi
Schools provided by the listing agent
- District: Saranac Community Schools
Source: NGLRMLS. This data may not be complete. We recommend contacting the local school district to confirm school assignments for this home.
Get a cash offer in 3 minutes
Find out how much your home could sell for in as little as 3 minutes with a no-obligation cash offer.
Estimated market value
$394,200
Get a cash offer in 3 minutes
Find out how much your home could sell for in as little as 3 minutes with a no-obligation cash offer.
Estimated market value
$394,200
- Michigan
- Ionia County
- Saranac
- 49331
- 9549 Black Oak Dr
Nearby cities
Nearby zip codes
Other Saranac Topics
