Skip main navigation
Sold for $530,000
  • $530,000

    9549 Morning Walk Dr, Hagerstown, MD 21740

    4beds
    3,928sqft
    Single Family Residence
    Built in 2005
    10,480 Square Feet Lot
    $548,000 Zestimate®
    $135/sqft
    $3,001 Estimated rent

    Home value

    $548,000

    $521,000 - $575,000

    $3,001/mo

    Zestimate® history
    Loading
    Loading...

    Owner options

    List your home for rent

    $3,001/mo

    Rent Zestimate®

    Find your next renter with Zillow Rental Manager. Plus, with online applications, you can quickly screen prospective tenants – for free.

    Learn more

    $3,001/mo

    Rent Zestimate®

    Refinance and save

    $3,902/mo

    Est. payment

    Refinancing to a lower rate could help reduce your monthly payments and save thousands over the life of the loan.

    See today's rates

    $3,902/mo

    Est. payment

    Explore your selling options

    Work with a Zillow partner agent

    Leverage their expertise and Zillow's premium Showcase listings to get your home seen by more buyers.

    Get started

    List with your own agent

    Get your home in front of millions of buyers by listing it on Zillow.

    Learn how to do it

    Sell it yourself

    Take full control of how buyers see your home on Zillow by listing For Sale by Owner (FSBO).

    List your home

    What's special

    Cozy fireplaceDedicated office spaceStrawberry gardenRear patioElegant dining roomModern amenitiesClassic charm
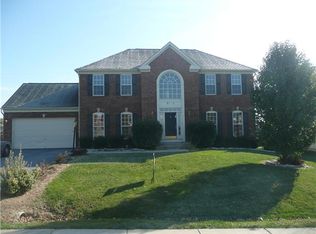
    Welcome to this charming brick-front colonial nestled in a serene neighborhood. Boasting timeless elegance and modern comforts, this home offers the perfect blend of sophistication and warmth. As you step inside, you're greeted by living room adorned with natural light pouring in through the windows, Adjacent is the elegant dining room, perfect for hosting intimate dinners or festive celebrations. For those who work from home , a dedicated office space awaits, providing privacy and productivity. The heart of the home lies in the gourmet eat-in kitchen, where culinary dreams come to life amidst sleek countertops, premium appliances, and ample cabinetry for storage. The adjacent family room, featuring a cozy fireplace, beckons you to unwind and create lasting memories with loved ones. Venture upstairs to discover four spacious bedrooms, each offering comfort and style. The master suite exudes luxury, complete with a private ensuite bath for pampering moments of relaxation. Entertainment knows no bounds in the fully finished basement, where endless possibilities await. Gather for movie nights by the warmth of the second fireplace or indulge in libations at the wet bar, creating an atmosphere of endless enjoyment. Step outside where a rear patio provides the ideal setting for al fresco dining or basking in the sunshine. Green thumbs will delight in the herb and strawberry garden. With its impeccable blend of classic charm and modern amenities, this brick-front colonial offers a lifestyle of comfort, convenience, and endless possibilities. Welcome home.

    Zillow last checked:

    Listing updated:

    Listed by:

    Jeff Matthews 301-665-1804,

    Real Estate Innovations

    Bought with:

    Carolyn Young, WV0022361

    Samson Properties

    Jessica Palmer, WV220302168

    Samson Properties

    Source: Bright MLS,MLS#: MDWA2021430MLS Logo

    Facts & features

    Interior

    Bedrooms & bathrooms
    • Bedrooms: 4
    • Bathrooms: 3
    • Full bathrooms: 2
    • 1/2 bathrooms: 1
    • Main level bathrooms: 1
    Rooms
    • Room types: Living Room, Dining Room, Primary Bedroom, Bedroom 2, Bedroom 3, Bedroom 4, Kitchen, Game Room, Family Room, Library, Foyer, Laundry, Media Room, Hobby Room
    Basement
    • Area: 1476
    Heating
    • Forced Air, Heat Pump, Electric, Propane
    Cooling
    • Central Air, Electric
    Appliances
    • Included: Dishwasher, Microwave, Oven/Range - Electric, Water Heater, Cooktop, Gas Water Heater
    • Laundry: Laundry Room
    Features
    • Attic, Breakfast Area, Family Room Off Kitchen, Dining Area, Primary Bath(s), Crown Molding, Bar
    • Flooring: Wood
    • Basement: Full,Finished
    • Number of fireplaces: 2
    Interior area
    • Total structure area: 4,304
    • Total interior livable area: 3,928 sqft
    • Finished area above ground: 2,828
    • Finished area below ground: 1,100

    Property

    Parking
    • Total spaces: 2
    • Parking features: Garage Faces Front, Attached
    • Attached garage spaces: 2
    Accessibility
    • Accessibility features: None
    Features
    • Levels: Three
    • Stories: 3
    • Pool features: None
    Lot
    • Size: 10,480 Square Feet
    Details
    • Additional structures: Above Grade, Below Grade
    • Parcel number: 2210056934
    • Zoning: RT
    • Special conditions: Standard

    Construction

    Type & style
    • Home type: SingleFamily
    • Architectural style: Colonial
    • Property subtype: Single Family Residence
    Materials
    • Combination, Brick, Brick Front
    • Foundation: Concrete Perimeter
    • Roof: Shingle,Asphalt
    Condition
    • Excellent
    • New construction: No
    • Year built: 2005

    Utilities & green energy

    • Sewer: Public Sewer
    • Water: Public
    • Utilities for property: Propane - Community, Electricity Available

    Community & HOA

    Community
    • Subdivision: West Fields
    HOA
    • Has HOA: Yes
    • HOA fee: $710 annually
    Location
    • Region: Hagerstown

    Financial & listing details

    • Price per square foot: $135/sqft
    • Tax assessed value: $366,667
    • Annual tax amount: $3,813
    • Date on market: 4/26/2024
    • Listing agreement: Exclusive Right To Sell
    • Ownership: Fee Simple

    Price history

    DateEventPrice
    7/12/2024Sold$530,000+1.9%$135/sqft
    Source: Bright MLS #MDWA2021430 Report a problem
    5/13/2024Pending sale$519,900$132/sqft
    Source: Bright MLS #MDWA2021430 Report a problem
    4/26/2024Listed for sale$519,900+91.8%$132/sqft
    Source: Bright MLS #MDWA2021430 Report a problem
    8/1/2012Sold$271,000-2.6%$69/sqft
    Source: Public Record Report a problem
    4/27/2012Pending sale$278,200-16.2%$71/sqft
    Source: Homepath #WA7819573 Report a problem
    4/23/2012Sold$332,133+19.4%$85/sqft
    Source: Public Record Report a problem
    4/16/2012Price change$278,200+11.3%$71/sqft
    Source: Homepath #WA7819573 Report a problem
    3/28/2012Listed for sale--
    Source: Homepath Report a problem
    9/17/2010Listing removed$250,000$64/sqft
    Source: Mackintosh Inc., REALTORS #WA7267635 Report a problem
    9/2/2010Price change$250,000-16.4%$64/sqft
    Source: Mackintosh Inc., REALTORS #WA7267635 Report a problem
    7/1/2010Price change$299,000-14.1%$76/sqft
    Source: Mackintosh Inc., REALTORS #WA7267635 Report a problem
    5/24/2010Price change$348,000-11.9%$89/sqft
    Source: Mackintosh Inc., REALTORS #WA7267635 Report a problem
    4/22/2010Price change$395,000-0.8%$101/sqft
    Source: Mackintosh Inc., REALTORS #WA7267635 Report a problem
    3/17/2010Price change$398,000-5.8%$101/sqft
    Source: Mackintosh Inc., REALTORS #WA7267635 Report a problem
    3/3/2010Listed for sale$422,500+4.9%$108/sqft
    Source: Mackintosh Inc., REALTORS #WA7267635 Report a problem
    6/21/2005Sold$402,700+427.7%$103/sqft
    Source: Public Record Report a problem
    2/22/2005Sold$76,312$19/sqft
    Source: Public Record Report a problem

    Public tax history

    YearProperty taxesTax assessment
    2025-- $430,900 +12.6%
    2024$3,979 +4.3%$382,600 +4.3%
    2023$3,813 +4.5%$366,667 -4.2%
    2022$3,648 +2.8%$382,600 +14.3%
    2021$3,549 +0.4%$334,800 +0.4%
    2020$3,534 +0.4%$333,367 -0.4%
    2019$3,518 +0.4%$334,800 +1.3%
    2018$3,503 -9.2%$330,500 +3.8%
    2017$3,859 +25.1%$318,367 +4%
    2016$3,085 $306,233 +4.1%
    2015$3,085 $294,100 +0.2%
    2014$3,085 $293,500 +0.2%
    2013-- $292,900 +0.2%
    2012-- $292,300
    2011-- $292,300
    2010-- $292,300 -18.1%
    2009-- $356,870 -1.5%
    2008-- $362,486 +16.4%
    2007-- $311,443 +19.6%
    2006-- $260,400 +4.4%
    2005-- $249,510
    Find assessor info on the county website

    Neighborhood: 21740

    Nearby schools

    GreatSchools rating
    Schools provided by the listing agent
    • Elementary: Rockland Woods
    • Middle: E. Russell Hicks School
    • High: South Hagerstown Sr
    • District: Washington County Public Schools

    Source: Bright MLS. This data may not be complete. We recommend contacting the local school district to confirm school assignments for this home.

    Get a cash offer in 3 minutes
    Find out how much your home could sell for in as little as 3 minutes with a no-obligation cash offer.
    Estimated market value
    $548,000
    Get a cash offer in 3 minutes
    Find out how much your home could sell for in as little as 3 minutes with a no-obligation cash offer.
    Estimated market value
    $548,000