Skip main navigation
Closed
  • $767,400

    9549 Oak Pl, Des Plaines, IL 60016

    4beds
    3,015sqft
    Single Family Residence
    Built in 2020
    0.53 Acres Lot
    $767,400 Zestimate®
    $255/sqft
    $4,395 Estimated rent

    Home value

    $767,400

    $683,000 - $867,000

    $4,395/mo

    Zestimate® history
    Loading
    Loading...

    Owner options

    List your home for rent

    $4,395/mo

    Rent Zestimate®

    Find your next renter with Zillow Rental Manager. Plus, with online applications, you can quickly screen prospective tenants – for free.

    Learn more

    $4,395/mo

    Rent Zestimate®

    Refinance and save

    $5,397/mo

    Est. payment

    Refinancing to a lower rate could help reduce your monthly payments and save thousands over the life of the loan.

    See today's rates

    $5,397/mo

    Est. payment

    Explore your selling options

    Work with a Zillow partner agent

    Leverage their expertise and Zillow's premium Showcase listings to get your home seen by more buyers.

    Get started

    List with your own agent

    Get your home in front of millions of buyers by listing it on Zillow.

    Learn how to do it

    Sell it yourself

    Take full control of how buyers see your home on Zillow by listing For Sale by Owner (FSBO).

    List your home

    What's special

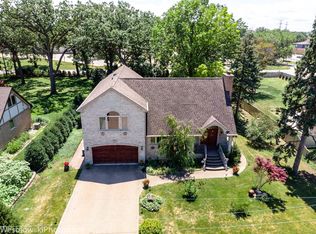
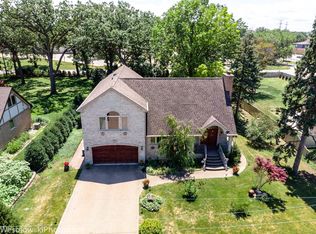
    ABSOLUTELY MUST SEE!!! NEW CONSTRUCTION CUSTOM BUILT 2020 HOME. Sitting on a 1/2 acre lot (100'x236'). Premium 6ft privacy fence all around. Start with a dramatic entry, 20' foyer, tall and wide rooflines, bright windows, and you'll have the beginnings of a wonderful house like this one. Interior spaces are centered around a main hallway that features 10' ceilings throughout the 1st floor and 9' ceilings on the 2nd floor; curved staircase to the upper level and a coat closet. 4th bedroom with a full bath sits on the left side of the entry, perfect for in-laws suite; the living room is on the left also. The living room features a 10' ceiling, a fireplace and a box-bay window and is open to the breakfast nook and island kitchen. Chef's kitchen with Master Diamond cabinets and granite countertops. Formal dining takes place in a vaulted dining room with 13' ceiling that lies between the kitchen and foyer area. Down the service hall to the two-car garage is a linen closet and a laundry area with closet and custom built bench/lockers. Remaining 3 Bedrooms are on the second floor: two family bedrooms and a master suite with private bath and walk-in closets his and hers. A bonus room on this floor has been utilized as 2nd laundry room. Entire house is energy efficient with LED lighting throughout; also wired up with CAT6 ethernet connection in every room for future smart entertainment; ADT security system; 8K HD video surveillance system; central vacuum system; worry free French drain dual sump pumps system; too many to list come and see for yourself. 4500 sf of combined living area 3000sf above grade on 2 stories and 1500sf bellow grade of unfinished basement that is used as a recreational room. Minutes to shopping, public transportation, entertainment, parks very convenient.

    This property is off market, which means it's not currently listed for sale or rent on Zillow. This may be different from what's available on other websites or public sources.
    Zillow last checked:

    Listing updated:

    Listing courtesy of:

    Nick Kuljanin 773-775-6900,

    Realty Network Inc.

    Bought with:

    Thomas Kuruvilla

    Achieve Real Estate Group Inc

    Source: MRED as distributed by MLS GRID,MLS#: 11233230MLS Logo

    Facts & features

    Interior

    Bedrooms & bathrooms
    • Bedrooms: 4
    • Bathrooms: 3
    • Full bathrooms: 3
    Primary bedroom
    • Features: Flooring (Carpet), Window Treatments (Window Treatments), Bathroom (Full, Tub & Separate Shwr)
    • Level: Second
    • Area: 280 Square Feet
    • Dimensions: 20X14
    Bedroom 2
    • Features: Flooring (Carpet), Window Treatments (Window Treatments)
    • Level: Second
    • Area: 154 Square Feet
    • Dimensions: 14X11
    Bedroom 3
    • Features: Flooring (Carpet), Window Treatments (Window Treatments)
    • Level: Second
    • Area: 165 Square Feet
    • Dimensions: 15X11
    Bedroom 4
    • Features: Flooring (Hardwood), Window Treatments (Window Treatments)
    • Level: Main
    • Area: 132 Square Feet
    • Dimensions: 12X11
    Dining room
    • Features: Flooring (Hardwood), Window Treatments (Window Treatments)
    • Level: Main
    • Area: 180 Square Feet
    • Dimensions: 12X15
    Exercise room
    • Features: Flooring (Vinyl)
    • Level: Basement
    • Area: 1881 Square Feet
    • Dimensions: 57X33
    Foyer
    • Features: Flooring (Hardwood), Window Treatments (Some Stained Glass)
    • Level: Main
    • Area: 121 Square Feet
    • Dimensions: 11X11
    Kitchen
    • Features: Kitchen (Island), Flooring (Hardwood), Window Treatments (Window Treatments)
    • Level: Main
    • Area: 168 Square Feet
    • Dimensions: 12X14
    Laundry
    • Features: Flooring (Ceramic Tile)
    • Level: Second
    • Area: 112 Square Feet
    • Dimensions: 8X14
    Living room
    • Features: Flooring (Hardwood), Window Treatments (Window Treatments)
    • Level: Main
    • Area: 400 Square Feet
    • Dimensions: 20X20
    Heating
    • Natural Gas, Indv Controls, Zoned
    Cooling
    • Central Air, Zoned, Dual
    Appliances
    • Included: Double Oven, Range, Microwave, Dishwasher, Refrigerator, High End Refrigerator, Bar Fridge, Washer, Dryer
    • Laundry: Gas Dryer Hookup, In Unit, Laundry Closet, Multiple Locations, Sink
    Features
    • Beamed Ceilings
    • Basement: Unfinished,Egress Window,9 ft + pour,Concrete,Rec/Family Area,Full
    • Attic: Pull Down Stair
    • Number of fireplaces: 1
    • Fireplace features: Gas Log, Gas Starter, Grand Entry Hall
    Interior area
    • Total structure area: 4,515
    • Total interior livable area: 3,015 sqft

    Property

    Parking
    • Total spaces: 2
    • Parking features: Concrete, Garage Door Opener, Garage, On Site, Garage Owned, Attached
    • Attached garage spaces: 2
    • Has uncovered spaces: Yes
    Accessibility
    • Accessibility features: No Disability Access
    Features
    • Stories: 2
    • Patio & porch: Patio
    Lot
    • Size: 0.53 Acres
    • Dimensions: 100X236
    • Features: Corner Lot
    Details
    • Additional structures: Gazebo, Shed(s)
    • Parcel number: 09101060010000
    • Special conditions: List Broker Must Accompany
    • Other equipment: Central Vacuum, TV-Cable, Intercom, Fan-Attic Exhaust, Sump Pump, Backup Sump Pump;, Radon Mitigation System

    Construction

    Type & style
    • Home type: SingleFamily
    • Architectural style: Mediterranean
    • Property subtype: Single Family Residence
    Materials
    • Brick
    • Foundation: Concrete Perimeter
    • Roof: Asphalt
    Condition
    • New construction: No
    • Year built: 2020

    Utilities & green energy

    • Electric: 200+ Amp Service
    • Sewer: Public Sewer
    • Water: Public
    Green energy
    • Green verification: ENERGY STAR Certified Homes
    • Water conservation: Low flow fixtures

    Community & neighborhood

    Security
    • Security features: Security System, Fire Sprinkler System, Carbon Monoxide Detector(s)
    Community
    • Community features: Street Lights, Street Paved
    Location
    • Region: Des Plaines

    HOA & financial

    HOA
    • Services included: None

    Other

    Other facts
    • Listing terms: Conventional
    • Ownership: Fee Simple

    Price history

    DateEventPrice
    11/8/2021Sold$745,000-3.1%$247/sqft
    Source: MRED as distributed by MLS GRID #11233230 Report a problem
    10/12/2021Pending sale$769,000$255/sqft
    Source: MRED as distributed by MLS GRID #11233230 Report a problem
    10/4/2021Contingent$769,000$255/sqft
    Source: MRED as distributed by MLS GRID #11233230 Report a problem
    9/29/2021Listed for sale$769,000+892.3%$255/sqft
    Source: MRED as distributed by MLS GRID #11233230 Report a problem
    2/19/2015Sold$77,500$26/sqft
    Source: MRED as distributed by MLS GRID #08790792 Report a problem

    Public tax history

    Tax history is unavailable.

    Neighborhood: 60016

    Nearby schools

    GreatSchools rating
    Schools provided by the listing agent
    • Elementary: Apollo Elementary School
    • Middle: Gemini Junior High School
    • High: Maine East High School
    • District: 63

    Source: MRED as distributed by MLS GRID. This data may not be complete. We recommend contacting the local school district to confirm school assignments for this home.

    Get a cash offer in 3 minutes
    Find out how much your home could sell for in as little as 3 minutes with a no-obligation cash offer.
    Estimated market value
    $767,400
    Get a cash offer in 3 minutes
    Find out how much your home could sell for in as little as 3 minutes with a no-obligation cash offer.
    Estimated market value
    $767,400