Skip main navigation
Off market
  • $608,500

    9549 Twilight Ct, Columbia, MD 21046

    4beds
    1,830sqft
    SingleFamily
    Built in 1992
    10,454 Square Feet Lot
    $608,500 Zestimate®
    $333/sqft
    $3,424 Estimated rent

    Home value

    $608,500

    $578,000 - $639,000

    $3,424/mo

    Zestimate® history
    Loading
    Loading...

    Owner options

    List your home for rent

    $3,424/mo

    Rent Zestimate®

    Find your next renter with Zillow Rental Manager. Plus, with online applications, you can quickly screen prospective tenants – for free.

    Learn more

    $3,424/mo

    Rent Zestimate®

    Refinance and save

    $3,761/mo

    Est. payment

    Refinancing to a lower rate could help reduce your monthly payments and save thousands over the life of the loan.

    See today's rates

    $3,761/mo

    Est. payment

    Explore your selling options

    Work with a Zillow partner agent

    Leverage their expertise and Zillow's premium Showcase listings to get your home seen by more buyers.

    Get started

    List with your own agent

    Get your home in front of millions of buyers by listing it on Zillow.

    Learn how to do it

    Sell it yourself

    Take full control of how buyers see your home on Zillow by listing For Sale by Owner (FSBO).

    List your home

    What's special

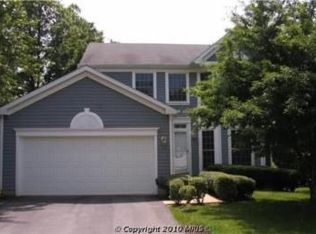
    Pending release, buyer couldn't perform. Beautifully updated Colonial located on a quiet cul de sac in the Village of King~s Contrivance of Columbia. New roof, carpet, baths, and top of the line appliances! Formal living and dining rooms boast gleaming hardwood floors, crown molding, chair railing and a decorative beadboard detail. Sunbathed kitchen features granite counters, stainless steel appliances, white soft close cabinetry with 2 lazy Susan~s, and adjacent breakfast room offering access to the maintenance free deck. Spacious master bedroom highlights a vaulted ceiling, walk in closet and luxury en suite bath with dual vanity, soaking tub, a spa inspired shower with dual shower heads and pull down teak seating. 3 bedrooms and a full bath complete the upper level sleeping quarters. The opulent lower level with walkup stairs, provides ample space to customize to fit your exact needs. Enjoy the serene wooded view from the maintenance free deck and landscaped yard. Updates include: roof, carpets, hardwoods, baths, appliances, deck and more!

    This property is off market, which means it's not currently listed for sale or rent on Zillow. This may be different from what's available on other websites or public sources.

    Facts & features

    Interior

    Bedrooms & bathrooms
    • Bedrooms: 4
    • Bathrooms: 3
    • Full bathrooms: 2
    • 1/2 bathrooms: 1
    Heating
    • Heat pump, Electric
    Cooling
    • Central
    Appliances
    • Included: Dishwasher, Dryer, Microwave, Refrigerator, Washer
    Features
    • Breakfast Area, Walk-in Closet(s), Dining Area, Ceiling Fan(s), Attic, Kitchen - Island, Wood Floors, Carpet, Chair Railings, Crown Moldings, Master Bath(s), Floor Plan - Open
    • Flooring: Tile, Carpet, Concrete, Hardwood
    • Basement: Partially finished
    • Has fireplace: Yes
    Interior area
    • Total interior livable area: 1,830 sqft

    Property

    Parking
    • Parking features: Garage - Attached
    Features
    • Exterior features: Vinyl, Brick
    • Has view: Yes
    • View description: Water
    • Has water view: Yes
    • Water view: Water
    Lot
    • Size: 10,454 sqft
    Details
    • Parcel number: 16200603

    Construction

    Type & style
    • Home type: SingleFamily
    • Architectural style: Conventional
    Materials
    • Frame
    • Roof: Other
    Condition
    • Year built: 1992

    Utilities & green energy

    • Sewer: Public Sewer

    Community & neighborhood

    Location
    • Region: Columbia

    Other

    Other facts
    • Appliances: Dishwasher, Disposal, Refrigerator, Washer, Exhaust Fan, Built-In Microwave, Water Dispenser, Icemaker, Dryer - Front Loading, Oven - Self Cleaning, Stainless Steel Appliances, Oven/Range - Electric
    • Exterior: Brick, Vinyl Siding
    • Flooring: Carpet, Concrete, Hardwood, Ceramic Tile
    • HalfBaths: 1
    • HasBodyOfWater: 0
    • IsForeClosure: 0
    • IsNewConstruction: 0
    • IsSale: 1
    • NoOfLevels: 0
    • HasPool: 0
    • HasWaterFront: 0
    • CondoFee: 0
    • CvrdParking1Spaces: 0
    • CvrdParking2Spaces: 0
    • HasWaterAccess: 0
    • HasWaterView: 0
    • HOAFee: 0
    • TotalLeasedUnits: 0
    • HasBasement: 1
    • TotalNoOfUnits: 0
    • TotalUnfurnishedUnits: 0
    • Fireplaces: 0
    • PropertyType: Single Family
    • Sewer: Public Sewer
    • InteriorFeatures: Breakfast Area, Walk-in Closet(s), Dining Area, Ceiling Fan(s), Attic, Kitchen - Island, Wood Floors, Carpet, Chair Railings, Crown Moldings, Master Bath(s), Floor Plan - Open
    • Acreage: 0.24
    • LotNumber: 29
    • TotalSquareFeet: 1830
    • Cooling: Ceiling Fan(s), Central A/C
    • BasementType: Full, Outside Entrance, Partial, Daylight, Interior Access, Connecting Stairway, Spa
    • ExteriorFeatures: Sidewalks
    • LotDescription: Cul-De-Sac, Landscaping, Backs to Trees
    • GarageType: Garage Door Opener, Garage - Front Entry, Inside Access
    • Water: Public
    • TotalTaxes: 5467
    • Parking: Attached Garage
    • Ownership: Fee Simple
    • Style: Detached
    • Heating: Heat Pump(s)
    • Roofing: Unknown
    • LotSquareFootage: 10410
    • Directions: take ramp right and follow signs for Broken Land P, Take MD-32 East toward Annapolis. At exit 14B
    • TaxYear: 2018
    • ListingDate: 2019-06-11T00:00:00
    • Ownership: Fee Simple

    Price history

    DateEventPrice
    9/25/2019Sold$439,900$240/sqft
    Source: Public Record Report a problem
    7/25/2019Pending sale$439,900$240/sqft
    Source: Long & Foster Real Estate, Inc. #MDHW265320 Report a problem
    7/15/2019Listed for sale$439,900$240/sqft
    Source: Long & Foster Real Estate, Inc. #MDHW265320 Report a problem
    7/6/2019Pending sale$439,900$240/sqft
    Source: Long & Foster Real Estate, Inc. #MDHW265320 Report a problem
    6/12/2019Listed for sale$439,900$240/sqft
    Source: Long & Foster Real Estate, Inc. #MDHW265320 Report a problem

    Public tax history

    YearProperty taxesTax assessment
    2025-- $503,333 +7%
    2024$5,296 +7.5%$470,367 +7.5%
    2023$4,925 +5.1%$437,400
    2022$4,685 +5.4%$437,400 +10.8%
    2021$4,445 +5.7%$394,733 +5.7%
    2020$4,204 +0.6%$373,400
    2019$4,181 -6.9%$373,400 +1.1%
    2018$4,490 -16.7%$369,267 +0.6%
    2017$5,390 $367,200 +2.5%
    2016-- $358,267 +2.6%
    2015-- $349,333 +2.6%
    2014-- $340,400
    2013-- $340,400
    2012-- $340,400 -10.2%
    2011-- $379,100 0%
    2010-- $379,160
    2009-- $379,160 -2.3%
    2008-- $388,020 +14.6%
    2007-- $338,642 +17.1%
    2006-- $289,266 +20.6%
    2005-- $239,890 +11.1%
    2004-- $215,842 +12.5%
    2003-- $191,796 +14.3%
    2002-- $167,750 +0.6%
    2001-- $166,812 +151.4%
    2000-- $66,350

    Find assessor info on the county website

    Neighborhood: 21046

    Nearby schools

    GreatSchools rating
    Schools provided by the listing agent
    • Elementary: GUILFORD
    • Middle: LAKE ELKHORN
    • High: HAMMOND
    • District: HOWARD COUNTY PUBLIC SCHOOL SYSTEM

    Source: The MLS. This data may not be complete. We recommend contacting the local school district to confirm school assignments for this home.

    Get a cash offer in 3 minutes
    Find out how much your home could sell for in as little as 3 minutes with a no-obligation cash offer.
    Estimated market value
    $608,500
    Get a cash offer in 3 minutes
    Find out how much your home could sell for in as little as 3 minutes with a no-obligation cash offer.
    Estimated market value
    $608,500