Skip main navigation
Sold for $860,000
  • $860,000

    9549 Via Venezia, Burbank, CA 91504

    4beds
    1,602sqft
    Residential, Townhouse
    Built in 1977
    7.53 Acres Lot
    $850,000 Zestimate®
    $537/sqft
    $4,850 Estimated rent

    Home value

    $850,000

    $765,000 - $944,000

    $4,850/mo

    Zestimate® history
    Loading
    Loading...

    Owner options

    List your home for rent

    $4,850/mo

    Rent Zestimate®

    Find your next renter with Zillow Rental Manager. Plus, with online applications, you can quickly screen prospective tenants – for free.

    Learn more

    $4,850/mo

    Rent Zestimate®

    Refinance and save

    $6,241/mo

    Est. payment

    Refinancing to a lower rate could help reduce your monthly payments and save thousands over the life of the loan.

    See today's rates

    $6,241/mo

    Est. payment

    Explore your selling options

    Work with a Zillow partner agent

    Leverage their expertise and Zillow's premium Showcase listings to get your home seen by more buyers.

    Get started

    List with your own agent

    Get your home in front of millions of buyers by listing it on Zillow.

    Learn how to do it

    Sell it yourself

    Take full control of how buyers see your home on Zillow by listing For Sale by Owner (FSBO).

    List your home

    What's special

    Cozy fireplaceChef-inspired kitchenPeaceful cul-de-sacLight-filled layoutSpacious patioSleek granite countertopsBuilt-in surround sound system
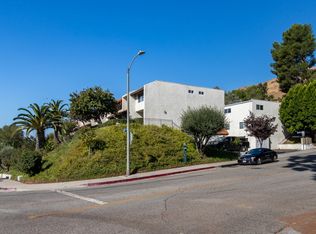
    Nestled in a peaceful cul-de-sac with stunning mountain views, this beautifully updated townhouse offers the perfect blend of modern comfort and resort-style living. From the moment you step inside, you'll be greeted by a spacious, light-filled layout with recessed lighting throughout, creating a warm and inviting atmosphere. The generous living area is highlighted by a cozy fireplace, ideal for chilly evenings or a quiet night in. The well-appointed chef-inspired kitchen boasts sleek granite countertops, high-end appliances, and ample storage space, making it perfect for both cooking and entertaining. Throughout the home, enjoy the convenience of a built-in surround sound system and dual-pane windows, which not only provide energy efficiency but also ensure a peaceful, noise-reduced environment. Upstairs, you'll find 4 generously sized bedrooms, including a master suite with sweeping mountain views. For added convenience, the laundry is located upstairs near the bedrooms, making laundry day a breeze. A spacious patio extends your living space outdoors, ideal for dining, relaxing, or hosting guests. The 2-car attached garage with direct access provides easy convenience and security while the bonus area in the garage offers flexible space for additional storage or hobbies. This community offers a remarkable selection of HOA amenities, including cable TV, high-speed internet with Wi-Fi, 7 pools, 4 Jacuzzis, 6 tennis courts, a beach volleyball court, basketball courts, a dry sauna, playgrounds, and a banquet hall plus 24-hour security for peace of mind. HOA fees also cover water and sewer, adding even more value to this exceptional home. Whether you're relaxing on your patio, taking in the mountain views, or enjoying the community's recreational offerings, this townhouse provides the ultimate in comfort, convenience, and relaxation.

    Zillow last checked:

    Listing updated:

    Listed by:

    Andre Patatanyan DRE # 02083271 818-681-2999,

    TruLine Realty 323-389-5432

    Bought with:

    Alina Muradyan, DRE # 01979135

    The One

    Source: CLAW,MLS#: 24-462619MLS Logo

    Facts & features

    Interior

    Bedrooms & bathrooms
    • Bedrooms: 4
    • Bathrooms: 3
    • Full bathrooms: 2
    • 1/2 bathrooms: 1
    Rooms
    • Room types: Bonus Room, Breakfast, Breakfast Area, Breakfast Bar, Den, Dining Room, Dining Area, Living Room, Office, Powder, Rec Room, Sauna
    Bedroom
    • Level: Upper
    Bathroom
    • Features: Granite, Remodeled, Tile
    Kitchen
    • Features: Bar
    Heating
    • Central
    Cooling
    • Central Air
    Appliances
    • Included: Gas Oven, Self Cleaning Oven, Gas Cooktop, Dishwasher, Dryer, Microwave, Washer, Range/Oven, Water Line to Refrigerator, Gas Water Heater
    • Laundry: Upper Level, In Garage, Laundry Closet, Laundry Closet Stacked, In Unit, Laundry - Closet Stacked, Gas Dryer Hookup, Gas Or Electric Dryer Hookup, Stackable W/D Hookup
    Features
    • Turnkey, Recessed Lighting, Wired for Data, Wired for Sound, Living Room Balcony, Breakfast Area, Formal Dining Rm, Family Room, Dining Area, Eat-in Kitchen, Living Room, Kitchen Island, Breakfast Counter / Bar
    • Flooring: Laminate, Tile, Marble
    • Windows: Drapes, Double Pane Windows, Blinds, Shutters, Vertical Blinds
    • Number of fireplaces: 1
    • Fireplace features: Living Room, Gas
    Interior area
    • Total structure area: 1,602
    • Total interior livable area: 1,602 sqft

    Property

    Parking
    • Total spaces: 2
    • Parking features: Garage - 2 Car, Garage Is Attached, Direct Access, Guest, On Site
    • Attached garage spaces: 2
    Features
    • Levels: Multi/Split,Three Or More
    • Stories: 3
    • Entry location: Main Level
    • Patio & porch: Enclosed
    • Exterior features: Sauna Private, Living Room Balcony
    • Pool features: Association, Heated And Filtered, Heated, Community
    • Spa features: Association Spa, Heated, Indoor, Hot Tub
    • Has view: Yes
    • View description: Any, Canyon, Tree Top, Trees/Woods, Valley, Peek-A-Boo, Fields, Desert, Mountain(s), Panoramic, City Lights, Catalina, City
    • Has water view: Yes
    • Water view: Catalina
    Lot
    • Size: 7.53 Acres
    • Features: Cul-De-Sac, Canyon, City Lot
    Details
    • Parcel number: 2401048196
    • Zoning: LARD3
    • Special conditions: Standard
    • Other equipment: Cable

    Construction

    Type & style
    • Home type: Townhouse
    • Property subtype: Residential, Townhouse
    • Attached to another structure: Yes
    Condition
    • Updated/Remodeled
    • Year built: 1977

    Utilities & green energy

    • Sewer: In Connected and Paid
    • Water: In Street
    • Utilities for property: Cable Available

    Community & HOA

    Community
    • Security: Carbon Monoxide Detector(s), Card/Code Access, 24 Hour Security, Secured Community, Resident Manager, On-Site Guard
    • Subdivision: Cabrini Villas Hoa
    HOA
    • Has HOA: Yes
    • Amenities included: Card Room, Basketball Court, Biking Trails, Banquet, Tennis Court(s), Pool, Playground, Picnic Area, Hiking Trails, Onsite Property Management, Sauna, Rec Multipurpose Rm, Landscaping, Clubhouse, Other Courts, Meeting Room, Security, Spa/Hot Tub, Sport Court
    • Services included: Cable TV, Sewer, Water, Earthquake Insurance, Building and Grounds, Clubhouse
    • HOA fee: $780 monthly
    Location
    • Region: Burbank

    Financial & listing details

    • Price per square foot: $537/sqft
    • Tax assessed value: $581,238
    • Annual tax amount: $10,420
    • Date on market: 11/12/2024
    • Inclusions: Washer, Dryer, TV Console
    • Exclusions: Refrigerator

    Price history

    DateEventPrice
    1/24/2025Sold$860,000+1.2%$537/sqft
    Source: CLAW #24-462619 Report a problem
    11/28/2024Contingent$849,500$530/sqft
    Source: CLAW #24-462619 Report a problem
    11/12/2024Listed for sale$849,500+77%$530/sqft
    Source: CLAW #24-462619 Report a problem
    4/20/2016Listing removed$479,974$300/sqft
    Source: Brad Korb Real Estate Group #BB16034562 Report a problem
    4/20/2016Listed for sale$479,974-2.2%$300/sqft
    Source: Brad Korb Real Estate Group #BB16034562 Report a problem
    4/19/2016Sold$491,000+2.3%$306/sqft
    Source: Public Record Report a problem
    3/2/2016Pending sale$479,974$300/sqft
    Source: Brad Korb Real Estate Group #BB16034562 Report a problem
    2/19/2016Listed for sale$479,974+200%$300/sqft
    Source: Brad Korb Real Estate Group #BB16034562 Report a problem
    10/21/1994Sold$160,000-15%$100/sqft
    Source: Public Record Report a problem
    10/12/1993Sold$188,343$118/sqft
    Source: Public Record Report a problem

    Public tax history

    YearProperty taxesTax assessment
    2025$10,420 +49.3%$581,238 +2%
    2024$6,981 +2%$569,842 +2%
    2023$6,845 +4.9%$558,669 +2%
    2022$6,525 +1.3%$547,716 +2%
    2021$6,439 -1%$536,977 +1%
    2020$6,501 $531,472 +2%
    2019$6,501 +4.7%$521,052 +2%
    2018$6,209 $510,836 +2%
    2017$6,209 +2.3%$500,820 +120.6%
    2016$6,070 +112.2%$227,007 +1.5%
    2015$2,860 +0.9%$223,598 +2%
    2014$2,836 $219,219 +2.5%
    2012-- $213,951 +2%
    2011-- $209,756 +0.8%
    2010-- $208,190 -0.2%
    2009-- $208,685 +2%
    2008-- $204,594 +2%
    2007-- $200,583 +2%
    2006-- $196,651
    2005-- $196,651 +4%
    2004-- $189,017 +1.9%
    2003-- $185,554 +2%
    2002-- $181,917 +4%
    2000-- $174,855
    Find assessor info on the county website

    Neighborhood: Sun Valley

    Nearby schools

    GreatSchools rating
    Get a cash offer in 3 minutes
    Find out how much your home could sell for in as little as 3 minutes with a no-obligation cash offer.
    Estimated market value
    $850,000
    Get a cash offer in 3 minutes
    Find out how much your home could sell for in as little as 3 minutes with a no-obligation cash offer.
    Estimated market value
    $850,000