Imagine stepping into a stunning 3 Bedroom, 2 Bath home that boast modern elegance. The spacious living area features an open floor plan, perfect for entertaining guests or spending quality time with family. The kitchen is equipped with Whirlpool SS appliances and WASHER AND DRYER! The main bedroom offers a complete retreat and the 2 additional bedrooms (split floor plan) provide ample space for family members or guests. Carpet in all the right places-Living room and bedrooms. 9' Ceilings, shelving in garage, ceiling fans, covered back patio. Lemon and Orange Tree in backyard. Dirt backyard allows for the Buyer's own design. Walk in shower master bath. Blinds throughout. Huge walk in closet in main bedroom. Separate toilet room. Partial view fence-greenbelt directly behind property
Sold for $389,500
$389,500
9549 W RAYMOND Street, Tolleson, AZ 85353
3beds
2baths
1,665sqft
Single Family Residence
Built in 2023
6,340 Square Feet Lot
$402,500 Zestimate®
$234/sqft
$2,362 Estimated rent
Home value
$402,500
$382,000 - $423,000
$2,362/mo
Zestimate® history
Owner options
List your home for rent
$2,362/mo
Rent Zestimate®
Find your next renter with Zillow Rental Manager. Plus, with online applications, you can quickly screen prospective tenants – for free.
$2,362/mo
Rent Zestimate®
Refinance and save
$2,330/mo
Est. payment
Refinancing to a lower rate could help reduce your monthly payments and save thousands over the life of the loan.
$2,330/mo
Est. payment
Explore your selling options
Work with a Zillow partner agent
Leverage their expertise and Zillow's premium Showcase listings to get your home seen by more buyers.
Get startedList with your own agent
Get your home in front of millions of buyers by listing it on Zillow.
Learn how to do itSell it yourself
Take full control of how buyers see your home on Zillow by listing For Sale by Owner (FSBO).
List your homeWhat's special
Open floor planSplit floor planModern eleganceSeparate toilet roomPartial view fenceDirt backyardHuge walk in closet
Zillow last checked:
Listing updated:
Listed by:
Sondra Hale 480-206-1844,
S&S Southwestern Management
Bought with:
Sondra Hale, BR652991000
S&S Southwestern Management
Nicholas Estrada, SA518214000
4 U Realty Plus
Source: ARMLS,MLS#: 6652030
Facts & features
Interior
Bedrooms & bathrooms
- Bedrooms: 3
- Bathrooms: 2
Heating
- Electric
Cooling
- Central Air, Ceiling Fan(s), Programmable Thmstat
Features
- Granite Counters, Eat-in Kitchen, Breakfast Bar, Kitchen Island, Full Bth Master Bdrm
- Flooring: Carpet, Tile
- Windows: Low Emissivity Windows, Double Pane Windows, Vinyl Frame
- Has basement: No
Interior area
- Total structure area: 1,665
- Total interior livable area: 1,665 sqft
Property
Parking
- Total spaces: 4
- Parking features: Garage Door Opener
- Garage spaces: 2
- Uncovered spaces: 2
Features
- Stories: 1
- Patio & porch: Covered
- Spa features: None
- Fencing: Block
Lot
- Size: 6,340 Square Feet
- Features: Sprinklers In Front, Desert Front, Dirt Back
Details
- Parcel number: 10128815
Construction
Type & style
- Home type: SingleFamily
- Architectural style: Ranch
- Property subtype: Single Family Residence
Materials
- Stucco, Wood Frame, Painted
- Roof: Sub Tile Ventilation,Tile
Condition
- Year built: 2023
Details
- Builder name: STARLIGHT HOMES ARIZONA LLC
Utilities & green energy
- Sewer: Public Sewer
- Water: City Water
Community & HOA
Community
- Features: Playground, Biking/Walking Path
- Subdivision: JACQUELYNN RANCH PHASE I
HOA
- Has HOA: Yes
- Services included: No Fees
- HOA fee: $75 monthly
- HOA name: Villages @ Accomazzo
- HOA phone: 480-422-0888
Location
- Region: Tolleson
Financial & listing details
- Price per square foot: $234/sqft
- Tax assessed value: $314,100
- Annual tax amount: $250
- Date on market: 10/9/2025
- Cumulative days on market: 48 days
- Listing terms: Cash,Conventional,FHA,VA Loan
- Ownership: Fee Simple
Price history
| Date | Event | Price |
|---|---|---|
| 3/15/2024 | Sold | $389,500$234/sqft |
Source:  ARMLS #6652030 Report a problem ARMLS #6652030 Report a problem | ||
| 3/8/2024 | Pending sale | $389,500$234/sqft |
Source: ARMLS #6652030 Report a problem | ||
| 1/18/2024 | Listed for sale | $389,500-0.4%$234/sqft |
Source: ARMLS #6652030 Report a problem | ||
| 6/29/2023 | Sold | $390,990$235/sqft |
Source: Public Record Report a problem | ||
Public tax history
| Year | Property taxes | Tax assessment |
|---|---|---|
| 2025 | $2,491 +12.9% | $31,410 -8.4% |
| 2024 | $2,207 +793% | $34,300 +1944.1% |
| 2023 | $247 +1.3% | $1,678 -36.1% |
| 2022 | $244 +169.1% | $2,625 -1.7% |
| 2021 | $91 | $2,670 |
Find assessor info on the county website
Neighborhood: 85353
Nearby homes
- $421,990-- bd-- ba-- sqft9553 W Raymond St, Tolleson, AZ 85353Sold
- $427,0004 bd3 ba1.9k sqft3654 S 95th Ln, Tolleson, AZ 85353Off Market

- $397,9003 bd2 ba1.6k sqft3650 S 95th Ln, Tolleson, AZ 85353Off Market
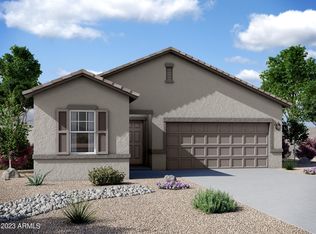
- $390,9903 bd2 ba1.6k sqft3658 S 95th Ln, Tolleson, AZ 85353Sold

- $389,2003 bd2 ba1.4k sqft9557 W Raymond St, Tolleson, AZ 85353Off Market
- $423,9004 bd3 ba1.9k sqft9550 W Raymond St, Tolleson, AZ 85353Off Market
- $399,8003 bd2 ba1.6k sqft9546 W Raymond St, Tolleson, AZ 85353Off Market
- $394,9003 bd2 ba1.6k sqft9534 W Raymond St, Tolleson, AZ 85353Off Market
Nearby schools
GreatSchools rating
- NAUnion Elementary SchoolGrades: PK-2Distance: 0.6 mi
- 2/10Hurley Ranch Elementary SchoolGrades: 3-8Distance: 0.8 mi
- 4/10Tolleson Union High SchoolGrades: 9-12Distance: 2.5 mi
Schools provided by the listing agent
- Elementary: Union Elementary School
- Middle: Hurley Ranch Elementary
- High: Tolleson Union High School
- District: Union Elementary District
Source: ARMLS. This data may not be complete. We recommend contacting the local school district to confirm school assignments for this home.
Get a cash offer in 3 minutes
Find out how much your home could sell for in as little as 3 minutes with a no-obligation cash offer.
Estimated market value
$402,500
Get a cash offer in 3 minutes
Find out how much your home could sell for in as little as 3 minutes with a no-obligation cash offer.
Estimated market value
$402,500
- Arizona
- Maricopa County
- Tolleson
- 85353
- 9549 W RAYMOND Street
Nearby cities
Nearby zip codes
Other Tolleson Topics
