Skip main navigation
Sold for $414,900
  • $414,900

    955 11th St, Waukee, IA 50263

    4beds
    1,331sqft
    Single Family Residence
    Built in 2025
    8,712 Square Feet Lot
    $412,500 Zestimate®
    $312/sqft
    $2,340 Estimated rent

    Home value

    $412,500

    $384,000 - $441,000

    $2,340/mo

    Zestimate® history
    Loading
    Loading...

    Owner options

    List your home for rent

    $2,340/mo

    Rent Zestimate®

    Find your next renter with Zillow Rental Manager. Plus, with online applications, you can quickly screen prospective tenants – for free.

    Learn more

    $2,340/mo

    Rent Zestimate®

    Refinance and save

    $3,028/mo

    Est. payment

    Refinancing to a lower rate could help reduce your monthly payments and save thousands over the life of the loan.

    See today's rates

    $3,028/mo

    Est. payment

    Explore your selling options

    Work with a Zillow partner agent

    Leverage their expertise and Zillow's premium Showcase listings to get your home seen by more buyers.

    Get started

    List with your own agent

    Get your home in front of millions of buyers by listing it on Zillow.

    Learn how to do it

    Sell it yourself

    Take full control of how buyers see your home on Zillow by listing For Sale by Owner (FSBO).

    List your home

    What's special

    Open and spacious ambianceWalkout finished lower levelWalk-in closetLarge windowsMaximize natural lightQuartz countertopsSubway tile backsplash
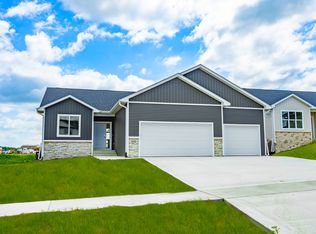
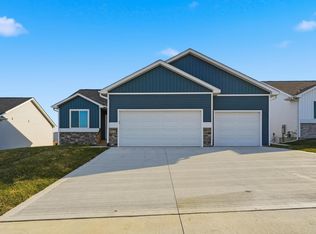
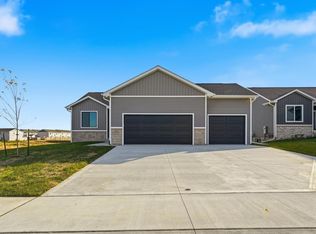
    **RATE BUY DOWN SPECIAL - 1 Year:1% rate buy down offered with Preferred Lender! Welcome to the Ashby Ranch plan in Prairie Village. This stunning 4-bedroom, 3-bath ranch is a true gem, boasting 9ft ceilings throughout the kitchen, dining, and living room areas, creating an open and spacious ambiance. The kitchen has an island, quartz countertops, pantry, and subway tile backsplash, all open to the inviting dining area and living room. The primary bedroom is a retreat featuring a luxurious en-suite bath and a convenient walk-in closet. The main floor laundry offers added convenience. The home is designed to maximize natural light, with large windows that fill the space with warmth and brightness. The walkout finished lower level offers space your perfect recreational area. Don't let this opportunity pass you by! With its modern design, desirable features, this home is a perfect place to call home. All in the heart of Waukee! Welcome home! All information obtained from Seller and public records.

    Zillow last checked:

    Listing updated:

    Listed by:

    Ingrid Williams (515)371-5277,

    RE/MAX Concepts

    Bought with:

    Meier, Ashley

    RE/MAX Precision

    Source: DMMLS,MLS#: 717393MLS LogoOriginating MLS: Des Moines Area Association of REALTORS

    Facts & features

    Interior

    Bedrooms & bathrooms
    • Bedrooms: 4
    • Bathrooms: 3
    • Full bathrooms: 2
    • 3/4 bathrooms: 1
    • Main level bedrooms: 2
    Heating
    • Forced Air, Gas, Natural Gas
    Cooling
    • Central Air
    Appliances
    • Included: Dishwasher, Microwave, Stove
    • Laundry: Main Level
    Features
    • Dining Area, Eat-in Kitchen
    • Flooring: Carpet, Laminate
    • Basement: Finished,Walk-Out Access
    • Number of fireplaces: 1
    • Fireplace features: Electric
    Interior area
    • Total structure area: 1,331
    • Total interior livable area: 1,331 sqft
    • Finished area below ground: 1,049

    Property

    Parking
    • Total spaces: 3
    • Parking features: Attached, Garage, Three Car Garage
    • Attached garage spaces: 3
    Features
    • Levels: One
    • Stories: 1
    Lot
    • Size: 8,712 Square Feet
    Details
    • Parcel number: 1232454014
    • Zoning: R

    Construction

    Type & style
    • Home type: SingleFamily
    • Architectural style: Ranch
    • Property subtype: Single Family Residence
    Materials
    • Stone, Vinyl Siding
    • Foundation: Poured
    • Roof: Asphalt,Shingle
    Condition
    • New Construction
    • New construction: Yes
    • Year built: 2025
    Details
    • Builder name: Signature Companies of Iowa

    Utilities & green energy

    • Sewer: Public Sewer
    • Water: Public

    Community & HOA

    Community
    • Security: Smoke Detector(s)
    HOA
    • Has HOA: Yes
    • HOA fee: $150 annually
    • HOA name: Prairie Village HOA
    • Second HOA name: Signature Companies of IA, LLC
    Location
    • Region: Waukee

    Financial & listing details

    • Price per square foot: $312/sqft
    • Tax assessed value: $80,000
    • Annual tax amount: $6
    • Date on market: 5/5/2025
    • Cumulative days on market: 152 days
    • Listing terms: Cash,Conventional
    • Road surface type: Concrete

    Price history

    DateEventPrice
    11/20/2025Sold$414,900$312/sqft
    Source: DMMLS #717393 Report a problem
    10/25/2025Pending sale$414,900$312/sqft
    Source: DMMLS #717393 Report a problem
    10/24/2025Listing removed$414,900$312/sqft
    Source: DMMLS #717393 Report a problem
    10/6/2025Pending sale$414,900$312/sqft
    Source: DMMLS #717393 Report a problem
    5/30/2025Price change$414,900-2.4%$312/sqft
    Source: DMMLS #717393 Report a problem
    5/5/2025Listed for sale$424,900$319/sqft
    Source: DMMLS #717393 Report a problem

    Public tax history

    YearProperty taxesTax assessment
    2025$6 $80,000 +23429.4%
    2024$6 $340
    2023-- $340
    Find assessor info on the county website

    Neighborhood: 50263

    Nearby schools

    GreatSchools rating
    Schools provided by the listing agent
    • District: Waukee

    Source: DMMLS. This data may not be complete. We recommend contacting the local school district to confirm school assignments for this home.

    Sell for more on Zillow
    Get a Zillow Showcase℠ listing at no additional cost and you could sell for .
    $412,500
    2% more
    +$8,250
    With Zillow Showcase(estimated)

    $420,750

    Sell for more on Zillow
    Get a Zillow Showcase℠ listing at no additional cost and you could sell for .
    $412,500
    2% more
    +$8,250
    With Zillow Showcase(estimated)

    $420,750