Move right into this Mid-Century Built, Modern Home with over 1800 square foot of Living Space, Complete REMODEL in 2022, this 2 Bedroom and 2 Bath Home is a Split Plan with Beautifully Refinished Terrazzo Flooring. The Entryway leads to the Living Room to the Formal Dining Room and into the Kitchen. This Amazing Kitchen features GE Cafe Series Appliances, Custom Built 42" cabinets, Walk In Pantry with Coffee Bar and Freezer (yes, in the pantry), Eucalyptus Flooring in the Kitchen. Take the Family Rooms Sliding Glass Door out and into, Paradise and Relax with a Swim or Poolside. Pool features Hydrazzo Shell and Coping (2022), New Salt System and Screen enclosure in 2023. The Master Bedroom features a Custom Walk-in Closet and Bathroom with Deep Soaking Tub and Designer Tile Flooring, easily accessible to the Dining Room and Kitchen. The Guest Bedroom has an En-Suite Bathroom that Doubles as a Pool Bath (Exterior Access to Pool) The home has been landscaped for Low Maintenance with Mature Oaks. There is ample space in the back yard for RV/boat parking (Concrete Parking Pad under shell) and/or dog run(s). For the Auto Enthusiast, the Garage is a Dream, with an "in" Garage Vacuum System, 20 seer Ductless Mini split (2023), insulated with open cell spray foam to keep you cool and Swisstrax flooring. New Roof 2021 New Windows 2023. List of Updates Available in attachments.
Sold for $750,000
$750,000
955 52ND AVENUE N, ST PETERSBURG, FL 33703
2beds
1,809sqft
Single Family Residence
Built in 1955
0.27 Acres Lot
$775,700 Zestimate®
$415/sqft
$3,594 Estimated rent
Home value
$775,700
$721,000 - $830,000
$3,594/mo
Zestimate® history
Owner options
List your home for rent
$3,594/mo
Rent Zestimate®
Find your next renter with Zillow Rental Manager. Plus, with online applications, you can quickly screen prospective tenants – for free.
$3,594/mo
Rent Zestimate®
Refinance and save
$5,198/mo
Est. payment
Refinancing to a lower rate could help reduce your monthly payments and save thousands over the life of the loan.
$5,198/mo
Est. payment
Explore your selling options
Work with a Zillow partner agent
Leverage their expertise and Zillow's premium Showcase listings to get your home seen by more buyers.
Get startedList with your own agent
Get your home in front of millions of buyers by listing it on Zillow.
Learn how to do itSell it yourself
Take full control of how buyers see your home on Zillow by listing For Sale by Owner (FSBO).
List your homeWhat's special
Pool bathFormal dining roomWalk in pantryEn-suite bathroomSliding glass doorGuest bedroomMaster bedroom
Zillow last checked:
Listing updated:
Listed by:
Cary Greenberg 727-580-8186,
REALTY EXPERTS 727-888-1000,
Heidi Hutcherson 727-279-0577,
REALTY EXPERTS
Bought with:
Brad Bohnert, 3419151
KELLER WILLIAMS ST PETE REALTY
Source: Stellar MLS,MLS#: U8214369 Originating MLS: Pinellas Suncoast
Originating MLS: Pinellas Suncoast
Facts & features
Interior
Bedrooms & bathrooms
- Bedrooms: 2
- Bathrooms: 2
- Full bathrooms: 2
Rooms
- Room types: Family Room, Dining Room, Utility Room
Primary bedroom
- Features: Ceiling Fan(s), Walk-In Closet(s)
- Level: First
- Dimensions: 10x13
Bedroom 2
- Features: En Suite Bathroom, Built-in Closet
- Level: First
- Dimensions: 11x12
Dining room
- Level: First
- Dimensions: 9x12
Family room
- Level: First
- Dimensions: 11x23
Kitchen
- Features: Pantry
- Level: First
- Dimensions: 13x14
Laundry
- Level: First
- Dimensions: 7x7
Living room
- Features: Ceiling Fan(s)
- Level: First
- Dimensions: 11x29
Heating
- Central, Electric
Cooling
- Central Air, Ductless
Appliances
- Included: Convection Oven, Dishwasher, Dryer, Freezer, Microwave, Range, Refrigerator, Tankless Water Heater, Washer
- Laundry: Inside, Laundry Room
Features
- Ceiling Fan(s), Solid Wood Cabinets, Stone Counters, Walk-In Closet(s)
- Flooring: Ceramic Tile, Other, Terrazzo
- Doors: Sliding Doors
- Windows: Double Pane Windows, Window Treatments
- Has fireplace: No
Interior area
- Total structure area: 2,457
- Total interior livable area: 1,809 sqft
Property
Parking
- Total spaces: 2
- Parking features: Driveway, Electric Vehicle Charging Station(s), Garage Door Opener, Garage Faces Side, Off Street, On Street
- Attached garage spaces: 2
- Has uncovered spaces: Yes
Features
- Levels: One
- Stories: 1
- Patio & porch: Covered, Front Porch, Patio, Side Porch
- Exterior features: Sidewalk
- Has private pool: Yes
- Pool features: Gunite, In Ground, Pool Sweep, Salt Water
- Fencing: Board
- Has view: Yes
- View description: Park/Greenbelt
Lot
- Size: 0.27 Acres
- Dimensions: 110 x 120
- Features: Corner Lot, City Lot, Landscaped, Sidewalk
- Residential vegetation: Oak Trees, Trees/Landscaped
Details
- Parcel number: 013116293400020010
- Special conditions: None
Construction
Type & style
- Home type: SingleFamily
- Architectural style: Florida,Mid-Century Modern,Ranch
- Property subtype: Single Family Residence
Materials
- Block
- Foundation: Slab
- Roof: Shingle
Condition
- New construction: No
- Year built: 1955
Utilities & green energy
- Sewer: Public Sewer
- Water: Public
- Utilities for property: BB/HS Internet Available, Cable Available, Cable Connected, Electricity Connected, Phone Available, Public, Sewer Connected, Water Connected
Community & HOA
Community
- Pet fee: $0 monthly
- Subdivision: FRANKLIN HEIGHTS
HOA
- Has HOA: No
Location
- Region: Saint Petersburg
Financial & listing details
- Price per square foot: $415/sqft
- Tax assessed value: $729,636
- Annual tax amount: $8,191
- Date on market: 9/20/2023
- Cumulative days on market: 5 days
- Listing terms: Cash,Conventional
- Ownership: Fee Simple
- Total actual rent: 0
- Electric utility on property: Yes
- Road surface type: Paved
Price history
| Date | Event | Price |
|---|---|---|
| 10/27/2023 | Sold | $750,000$415/sqft |
Source:  Stellar MLS #U8214369 Report a problem Stellar MLS #U8214369 Report a problem | ||
| 9/25/2023 | Pending sale | $750,000$415/sqft |
Source: Stellar MLS #U8214369 Report a problem | ||
| 9/20/2023 | Listed for sale | $750,000+78.6%$415/sqft |
Source: Stellar MLS #U8214369 Report a problem | ||
| 1/19/2021 | Sold | $420,000-6.6%$232/sqft |
Source: Public Record Report a problem | ||
| 11/28/2020 | Pending sale | $449,900$249/sqft |
Source: RE/MAX METRO #U8101819 Report a problem | ||
| 11/6/2020 | Price change | $449,900-5.3%$249/sqft |
Source: RE/MAX METRO #U8101819 Report a problem | ||
| 9/4/2020 | Price change | $475,000-4%$263/sqft |
Source: BILL DRUYOR #U8085121 Report a problem | ||
| 8/4/2020 | Price change | $495,000-1%$274/sqft |
Source: BILL DRUYOR #U8085121 Report a problem | ||
| 5/21/2020 | Listed for sale | $500,000+334.8%$276/sqft |
Source: BILL DRUYOR #U8085121 Report a problem | ||
| 7/5/1996 | Sold | $115,000$64/sqft |
Source: Public Record Report a problem | ||
Public tax history
| Year | Property taxes | Tax assessment |
|---|---|---|
| 2025 | $9,298 +5.3% | $509,352 +2.9% |
| 2024 | $8,830 +6.2% | $494,997 +7.3% |
| 2023 | $8,314 +1.5% | $461,178 +2.1% |
| 2022 | $8,192 +484.7% | $451,499 +313.7% |
| 2021 | $1,401 +0.6% | $109,127 +1.4% |
| 2020 | $1,393 +2.8% | $107,620 +2.3% |
| 2019 | $1,355 | $105,200 +1.9% |
| 2018 | $1,355 +2.3% | $103,238 +2.1% |
| 2017 | $1,324 +3.7% | $101,115 +2.1% |
| 2016 | $1,277 -1.4% | $99,035 +0.7% |
| 2015 | $1,296 +0.9% | $98,347 +0.8% |
| 2014 | $1,284 +1.3% | $97,566 +1.5% |
| 2013 | $1,267 +2.6% | $96,124 +1.7% |
| 2012 | $1,236 | $94,517 -8.3% |
| 2011 | -- | $103,121 -14.1% |
| 2010 | -- | $119,986 +1.4% |
| 2009 | -- | $118,321 +0.1% |
| 2008 | $1,671 | $118,203 +3% |
| 2007 | -- | $114,760 -35.4% |
| 2005 | -- | $177,700 +9.8% |
| 2004 | $1,947 +1.9% | $161,900 +6.2% |
| 2003 | $1,910 +3.4% | $152,400 +28.8% |
| 2002 | $1,848 | $118,300 +6.4% |
| 2001 | $1,848 +4.6% | $111,200 +5.3% |
| 2000 | $1,767 | $105,600 |
Find assessor info on the county website
Neighborhood: Euclid Heights
Nearby homes
- $271,5003 bd1 ba1.1k sqft939 52nd Ave N, Saint Petersburg, FL 33703Sold

- $361,4002 bd1 ba962 sqft5231 10th St N, Saint Petersburg, FL 33703Off Market

- $370,8002 bd2 ba1k sqft929 52nd Ave N, Saint Petersburg, FL 33703Off Market

- $347,8003 bd1 ba1.1k sqft5230 10th St N, Saint Petersburg, FL 33703Off Market
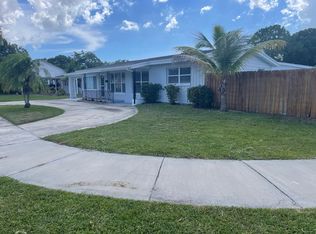
- $348,4003 bd2 ba1.1k sqft5230 10th St N, St Petersburg, FL 33703Off Market
- $448,3004 bd2 ba1.7k sqft5301 10th St N, Saint Petersburg, FL 33703Off Market
- $403,9003 bd2 ba1.3k sqft927 52nd Ave N, Saint Petersburg, FL 33703Off Market
- $435,7003 bd1 ba950 sqft5210 10th St N, Saint Petersburg, FL 33703Off Market
Nearby schools
GreatSchools rating
- 6/10John M. Sexton Elementary SchoolGrades: PK-5Distance: 0.7 mi
- 3/10Meadowlawn Middle SchoolGrades: 6-8Distance: 0.7 mi
- 5/10Northeast High SchoolGrades: PK,9-12Distance: 0.6 mi
Get a cash offer in 3 minutes
Find out how much your home could sell for in as little as 3 minutes with a no-obligation cash offer.
Estimated market value
$775,700
Get a cash offer in 3 minutes
Find out how much your home could sell for in as little as 3 minutes with a no-obligation cash offer.
Estimated market value
$775,700
- Florida
- Pinellas County
- Saint Petersburg
- 33703
- Euclid Heights
- 955 52ND AVENUE N
Nearby cities
Nearby neighborhoods
Nearby zip codes
Other Saint Petersburg Topics
- Apartments for Rent in 33703
- Houses for Sale in 33703
- Houses for Rent in 33703
- 33703 Real Estate
- Saint Petersburg Condos
- Houses for Sale in Saint Petersburg
- Newest Listings in Saint Petersburg
- Saint Petersburg Home Values
- Saint Petersburg Real Estate Agents
- Saint Petersburg Refinance
- Saint Petersburg Mortgage Rates
