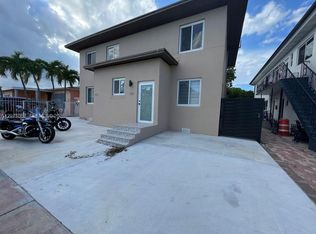
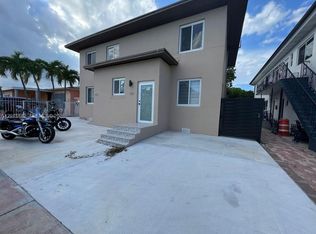
Excellent Location – Exceptional Investment Opportunity Discover an excellent investment opportunity or the ideal option to live in one unit while generating income from the other to help cover the mortgage payment. This spacious duplex offers 2,728 square feet of construction, with a total of 6 bedrooms and 4 bathrooms, feature ceramic tile flooring throughout and a large terrace, perfect for enjoying the Miami lifestyle. Located in one of the most convenient and sought-after areas of Miami Beach, this multifamily property is just minutes from restaurants, shopping centers, supermarkets, pharmacies, hospitals, schools, and a wide variety of recreational and entertainment options. Enjoy easy access to the beaches, Normandy Shores Island, Indian Creek Island, Newport Fishing Pier, Haulover Beach, Miami Beach Botanical Garden, North Shore Park, and The Bass Museum, as well as bike paths and spectacular views of multimillion-dollar waterfront homes. This property has no HOA and no rental restrictions, making it an exceptional opportunity for investors looking to maximize income potential. It offers private parking for three vehicles, a perimeter security camera system, HVAC installed in 2023, a water heater from 2011, and a roof completely replaced in 2026, providing peace of mind and lower maintenance costs. Whether you are looking for an investment property or a home that allows you to generate additional income, this duplex combines location, versatility, and excellent appreciation potential. Schedule your private showing and discover everything this magnificent property has to offer!
For sale
$1,500,000
955 79TH TERRACE, MIAMI BEACH, FL 33141
6beds
2,728sqft
Duplex, Multi Family
Built in 1997
-- sqft lot
$1,407,100 Zestimate®
$550/sqft
$-- HOA
What's special
Spacious duplexCeramic tile flooring throughout
- 76 days
- 105
- 6
Zillow last checked:
Listing updated:
Listed by:
Rosario Cornman 352-652-0069,
LPT REALTY, LLC 877-366-2213
Source: Stellar MLS,MLS#: OM728829 Originating MLS: Orlando Regional
Originating MLS: Orlando Regional
Facts & features
Interior
Bedrooms & bathrooms
- Bedrooms: 6
- Bathrooms: 4
- Full bathrooms: 4
Primary bedroom
- Features: Ceiling Fan(s), Built-in Closet
- Level: First
- Area: 156 Square Feet
- Dimensions: 13x12
Bedroom 1
- Features: Ceiling Fan(s), Built-in Closet
- Level: First
- Area: 143.64 Square Feet
- Dimensions: 11.4x12.6
Bedroom 2
- Features: Ceiling Fan(s), Built-in Closet
- Level: First
- Area: 1641.6 Square Feet
- Dimensions: 114x14.4
Bedroom 3
- Features: Ceiling Fan(s), Built-in Closet
- Level: First
- Area: 153.01 Square Feet
- Dimensions: 14.3x10.7
Bedroom 4
- Features: Ceiling Fan(s), Built-in Closet
- Level: First
- Area: 133.59 Square Feet
- Dimensions: 13.11x10.19
Bedroom 5
- Features: Ceiling Fan(s), Built-in Closet
- Level: First
- Area: 127.5 Square Feet
- Dimensions: 10.2x12.5
Bathroom 1
- Features: Exhaust Fan
- Level: First
- Area: 48.96 Square Feet
- Dimensions: 9.6x5.1
Bathroom 2
- Features: Exhaust Fan
- Level: First
- Area: 39.05 Square Feet
- Dimensions: 4.11x9.5
Bathroom 3
- Features: Exhaust Fan
- Level: First
- Area: 39 Square Feet
- Dimensions: 7.5x5.2
Bathroom 4
- Features: Exhaust Fan
- Level: First
- Area: 37.1 Square Feet
- Dimensions: 5.3x7
Bathroom 5
- Features: Exhaust Fan
- Level: First
- Area: 64.75 Square Feet
- Dimensions: 7.1x9.12
Dining room
- Level: First
- Area: 130.54 Square Feet
- Dimensions: 12.2x10.7
Kitchen
- Features: Dual Sinks, Pantry
- Level: First
- Area: 98.8 Square Feet
- Dimensions: 10.4x9.5
Laundry
- Level: First
- Area: 190.06 Square Feet
- Dimensions: 22.1x8.6
Living room
- Features: Ceiling Fan(s)
- Level: First
- Area: 238 Square Feet
- Dimensions: 17.5x13.6
Heating
- Central
Cooling
- Central Air, Ductless, Wall/Window Unit(s)
Appliances
- Included: Dryer, Exhaust Fan, Microwave, Range, Refrigerator, Washer
- Laundry: Common Area, Laundry Chute, Washer Hookup
Features
- Ceiling Fan(s), Primary Bedroom Main Floor
- Flooring: Tile
- Doors: French Doors, Outdoor Grill, Outdoor Shower
- Has fireplace: No
Interior area
- Total structure area: 2,977
- Total interior livable area: 2,728 sqft
Video & virtual tour
Property
Parking
- Total spaces: 4
- Parking features: Carport
- Carport spaces: 4
Features
- Levels: One
- Stories: 1
- Patio & porch: Covered, Front Porch, Patio, Porch
- Exterior features: Outdoor Grill, Outdoor Shower, Private Mailbox, Sidewalk, Storage
- Fencing: Fenced,Other
- Has view: Yes
- View description: City, Water
- Water view: Water
- Waterfront features: Beach Access, Saltwater Canal Access
Lot
- Size: 5,650 Square Feet
Details
- Parcel number: 0232020080410
- Zoning: RM-1-MULT
- Special conditions: None
Construction
Type & style
- Home type: MultiFamily
- Property subtype: Duplex, Multi Family
Materials
- Block, Concrete, Stucco
- Foundation: Slab
- Roof: Metal,Shingle
Condition
- New construction: No
- Year built: 1997
Utilities & green energy
- Sewer: Public Sewer
- Water: Public
- Utilities for property: Cable Connected, Electricity Connected, Sewer Connected, Water Connected
Community & HOA
Community
- Security: Security System Owned, Smoke Detector(s)
- Pet fee: $0 monthly
- Subdivision: BISCAYNE BCH SUB
HOA
- Has HOA: No
Location
- Region: Miami Beach
Financial & listing details
- Price per square foot: $550/sqft
- Tax assessed value: $612,928
- Annual tax amount: $3,694
- Date on market: 7/21/2026
- Cumulative days on market: 77 days
- Listing terms: Cash,Conventional,Other
- Ownership: Fee Simple
- Total actual rent: 0
- Electric utility on property: Yes
- Road surface type: Asphalt, Concrete, Paved
Estimated market value
$1,407,100
$1.34M - $1.48M
Not available
Price history
| Date | Event | Price |
|---|---|---|
| 7/21/2026 | Listed for sale | $1,500,000-9.1%$550/sqft |
Source:  Stellar MLS #OM728829 Report a problem Stellar MLS #OM728829 Report a problem | ||
| 4/15/2025 | Listing removed | $1,650,000$605/sqft |
Source:  MIAMI #A11600647 Report a problem MIAMI #A11600647 Report a problem | ||
| 1/14/2025 | Price change | $1,650,000+0.3%$605/sqft |
Source: MIAMI #A11600647 Report a problem | ||
| 10/23/2024 | Price change | $1,645,000+13.4%$603/sqft |
Source: Stellar MLS #OM672927 Report a problem | ||
| 9/19/2024 | Price change | $1,450,000-12.1%$532/sqft |
Source: MIAMI #A11600647 Report a problem | ||
| 9/17/2024 | Price change | $1,650,000+13.8%$605/sqft |
Source: Stellar MLS #OM672927 Report a problem | ||
| 6/29/2024 | Price change | $1,450,000-12.1%$532/sqft |
Source: Stellar MLS #OM672927 Report a problem | ||
| 2/16/2024 | Listed for sale | $1,650,000+4.4%$605/sqft |
Source: Stellar MLS #OM672928 Report a problem | ||
| 11/28/2023 | Listing removed | -- |
Source: Owner Report a problem | ||
| 11/14/2023 | Price change | $1,580,000+14.5%$579/sqft |
Source: Owner Report a problem | ||
| 11/9/2023 | Listed for sale | $1,380,000+1100%$506/sqft |
Source: Owner Report a problem | ||
| 12/20/1994 | Sold | $115,000$42/sqft |
Source: Public Record Report a problem | ||
Public tax history
| Year | Property taxes | Tax assessment |
|---|---|---|
| 2025 | $3,930 +3.2% | $256,138 +2.9% |
| 2024 | $3,809 +3.1% | $248,920 +3% |
| 2023 | $3,695 +1.9% | $241,670 +3% |
| 2022 | $3,624 +0.7% | $234,632 +3% |
| 2021 | $3,599 +1.4% | $227,799 +1.4% |
| 2020 | $3,550 +2.7% | $224,654 +2.3% |
| 2019 | $3,456 +9.1% | $219,604 +4.6% |
| 2018 | $3,168 | $210,010 +2.1% |
| 2017 | $3,168 +1.2% | $205,691 +2.1% |
| 2016 | $3,130 -0.7% | $201,461 +0.7% |
| 2015 | $3,153 -1.6% | $200,061 +0.8% |
| 2014 | $3,206 -8.8% | $198,474 +1.5% |
| 2013 | $3,515 | $195,541 -8% |
| 2012 | $3,515 +13.4% | $212,459 -2.7% |
| 2011 | $3,099 -22.4% | $218,345 -12.8% |
| 2010 | $3,994 -66.5% | $250,351 -57.7% |
| 2007 | $11,932 +33.6% | $591,421 |
| 2006 | $8,934 +25.1% | -- |
| 2004 | $7,142 +128.5% | -- |
| 2003 | $3,125 +15.5% | -- |
| 2002 | $2,705 | -- |
| 2001 | $2,705 | -- |
Find assessor info on the county website
Monthly payment
Est. payment
Payment breakdown
Explore the cost of this home by adjusting the details. Changes won't be saved.Climate risks
Neighborhood: Biscayne Point

Similar homes
- $1,600,0006 bd4 ba3.6k sqftAltos Del Mar No 3, Miami Beach, FL 33141For Sale
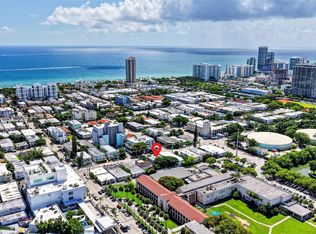
 MLS ID #A12092788, Karen Gomez, Real Estate Sales Force. MIAMI
 - $1,700,0006 bd5 ba3.4k sqftIsle Of Normandy Miami Vi, Miami Beach, FL 33141For Sale
 MLS ID #A12039498, Enrique Metauten, EXP Realty LLC. MIAMI
 - $1,375,0004 bd4 ba2.7k sqftIsle Of Normandy Miami Vi, Miami Beach, FL 33141For Sale
 MLS ID #A12068594, Franck Aravya, Beachfront Realty Inc. MIAMI
 - $950,0004 bd2 ba1.9k sqftBiscayne Bch Sub, Miami Beach, FL 33141For Sale
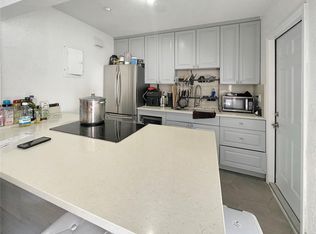 MLS ID #A11944410, Pedro Saavedra, South Pointe Drive Realty Inc. MIAMI
 - $890,0003 bd3 ba1.6k sqftPark View Island, Miami Beach, FL 33141For SaleMLS ID #A12045956, Jeannette Aguilar, US Habitat Group. MIAMI
- $1,500,0008 bd4 ba3.6k sqftSanta Clara Sub, Miami, FL 33127For SaleMLS ID #A12073273, Miguel Fuentes, Fausto Commercial Realty Consultants Inc. MIAMI
- $1,475,0006 bd3 ba3.9k sqftShenandoah, Miami, FL 33135For SaleMLS ID #A12088347, Julio Rios, Avenew Realty Corp. MIAMI
- $1,455,0008 bd4 ba2.7k sqftWestmoor, Miami, FL 33145For SaleMLS ID #A12038854, Julio Hernandez, Select International Realty, LLC.. MIAMI
- $1,675,0003 bd2 ba1.9k sqftKeystone Point Sec 3, North Miami, FL 33181For SaleMLS ID #A12094771, Frank Pantelakis, Luxe Properties. MIAMI
- $1,498,0006 bd4 ba3.6k sqftWoodside, Miami, FL 33145For SaleMLS ID #A11972447, Nurth Jacobo, JFA Realty Co. MIAMI
- $1,290,0004 bd4 ba2.4k sqft54 St Bus Center Sub, Miami, FL 33137For SaleMLS ID #A12090011, Demian Pack PA, Pack Real Estate Advisors LLC. MIAMI
- $1,298,0005 bd4 ba2.4k sqftGrapeland, Miami, FL 33145For SaleMLS ID #A12052250, Luiza Renuart, Elite Ocean View Realty LLC. MIAMI
- $1,449,0008 bd4 ba2.7k sqftCity Of Miami South, Miami, FL 33130For SaleMLS ID #A11952416, Monica Malpica, LPT Realty, LLC. MIAMI
- $1,100,0005 bd3 ba2.5k sqftOverbrook Park, Miami, FL 33133For SaleMLS ID #A12098304, Gerardo Gonzalez, Compass Florida, LLC. MIAMI
- $1,299,0007 bd6 ba3k sqftSusan Gardens, Hialeah, FL 33013For SaleMLS ID #A11631258, Joshua Mendoza, JM & Associates Realty Inc. MIAMI
- $1,279,0006 bd4 ba2.9k sqftOverbrook Park, Miami, FL 33133For SaleMLS ID #A12066664, Jonathan Minerick, HomeCoin.com. MIAMI
- $1,200,0004 bd4 ba1.7k sqftThe Castle Meridian Condo, Miami Beach, FL 33139For SaleMLS ID #A12018363, Alberto Sermoneta, Sermoneta Real Estate Group Corp. MIAMI
- $1,300,0005 bd5 ba2.8k sqftLawrence Estate Land Co, Miami, FL 33125For SaleMLS ID #A11864674, Maritza Gonzalez, Florida Capital Realty. MIAMI
- $1,100,0008 bd4 ba2.9k sqftKenwood Sub, Miami, FL 33125For SaleMLS ID #A12042518, Sean Guim, Onyx Realty. MIAMI
- $1,100,0003 bd3 ba2.3k sqftHarbor Islands, Hollywood, FL 33019For SaleMLS ID #A12100155, Kyrylo Vepretskyi, Florida Best Realty, Inc.. MIAMI
