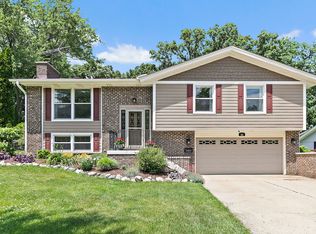
Meticulously maintained, updated, and expanded ranch situated on a beautifully landscaped mature lot. The open floor plan is ideal for everyday living and entertaining. An inviting foyer welcomes you into the spacious living and dining areas. The remodeled kitchen features newer appliances (2020) and opens to a bright 20' x 12' sunroom addition completed in 2005. The family room offers hardwood flooring, a stone fireplace, and built-in shelving. The primary suite includes double closets and an updated private bath. Two additional bedrooms and a remodeled full hall bath provide comfortable accommodations. Additional highlights include first-floor laundry, an oversized attached garage, and a storage shed. Move-in ready and beautifully maintained throughout.
Contingent
$465,000
955 Bernard Dr, Buffalo Grove, IL 60089
3beds
1,911sqft
Single Family Residence
Built in 1968
7,840 Square Feet Lot
$-- Zestimate®
$243/sqft
$-- HOA
What's special
Stone fireplaceTwo additional bedroomsRemodeled full hall bathBeautifully landscaped mature lotFirst-floor laundryOpen floor planInviting foyer
- --
- on Zillow |
- 1,138
- views |
- 68
- saves |
Likely to sell faster than
Zillow last checked:
Listed by:
Cindy Banks 630-533-5900,
RE/MAX Cornerstone
Source: MRED as distributed by MLS GRID,MLS#: 12679676
Facts & features
Interior
Bedrooms & bathrooms
- Bedrooms: 3
- Bathrooms: 2
- Full bathrooms: 2
Rooms
- Room types: Sun Room
Primary bedroom
- Features: Flooring (Carpet), Bathroom (Full)
- Level: Main
- Area: 192 Square Feet
- Dimensions: 16X12
Bedroom 2
- Features: Flooring (Carpet)
- Level: Main
- Area: 143 Square Feet
- Dimensions: 13X11
Bedroom 3
- Features: Flooring (Hardwood)
- Level: Main
- Area: 120 Square Feet
- Dimensions: 12X10
Dining room
- Features: Flooring (Hardwood)
- Level: Main
- Area: 108 Square Feet
- Dimensions: 12X9
Family room
- Features: Flooring (Hardwood)
- Level: Main
- Area: 240 Square Feet
- Dimensions: 20X12
Kitchen
- Features: Kitchen (Eating Area-Table Space, Country Kitchen, Granite Counters), Flooring (Hardwood)
- Level: Main
- Area: 88 Square Feet
- Dimensions: 11X8
Laundry
- Level: Main
- Area: 60 Square Feet
- Dimensions: 10X6
Living room
- Features: Flooring (Hardwood)
- Level: Main
- Area: 323 Square Feet
- Dimensions: 19X17
Sun room
- Level: Main
- Area: 240 Square Feet
- Dimensions: 20X12
Heating
- Natural Gas
Cooling
- Central Air
Appliances
- Included: Range, Microwave, Dishwasher, Refrigerator, Washer, Dryer, Disposal, Wine Refrigerator, Humidifier, Gas Water Heater
- Laundry: Main Level, Sink
Features
- Cathedral Ceiling(s), 1st Floor Bedroom, 1st Floor Full Bath
- Flooring: Hardwood
- Basement: Crawl Space
- Number of fireplaces: 1
- Fireplace features: Attached Fireplace Doors/Screen, Gas Log, Family Room
Interior area
- Total structure area: 0
- Total interior livable area: 1,911 sqft
Property
Parking
- Total spaces: 2
- Parking features: Brick Driveway, Concrete, Garage Door Opener, Yes, Garage Owned, Attached, Garage
- Attached garage spaces: 2
- Has uncovered spaces: Yes
Accessibility
- Accessibility features: No Disability Access
Features
- Stories: 1
Lot
- Size: 7,840 Square Feet
- Dimensions: 112x45x25x113x70
Details
- Parcel number: 03051060190000
- Special conditions: None
- Other equipment: Ceiling Fan(s), Sump Pump
Construction
Type & style
- Home type: SingleFamily
- Property subtype: Single Family Residence
Materials
- Vinyl Siding, Stone
- Foundation: Concrete Perimeter
- Roof: Asphalt
Condition
- New construction: No
- Year built: 1968
- Major remodel year: 2020
Utilities & green energy
- Sewer: Public Sewer
- Water: Lake Michigan
Community & HOA
Community
- Features: Park
- Security: Security System, Carbon Monoxide Detector(s)
HOA
- Services included: None
Location
- Region: Buffalo Grove
Financial & listing details
- Price per square foot: $243/sqft
- Tax assessed value: $320,000
- Annual tax amount: $8,667
- Ownership: Fee Simple
Estimated market value
Not available
Estimated sales range
Not available
Not available
Price history
| Date | Event | Price |
|---|---|---|
| 6/23/2026 | Contingent | $465,000$243/sqft |
Source:  MRED as distributed by MLS GRID #12679676 Report a problem MRED as distributed by MLS GRID #12679676 Report a problem | ||
| 6/19/2026 | Listed for sale | $465,000$243/sqft |
Source: MRED as distributed by MLS GRID #12679676 Report a problem | ||
Public tax history
| Year | Property taxes | Tax assessment |
|---|---|---|
| 2024 | -- | $32,000 |
| 2023 | $8,332 +4.7% | $32,000 |
| 2022 | $7,958 +8.8% | $32,000 +19.9% |
| 2021 | $7,314 +0.8% | $26,698 |
| 2020 | $7,259 +0.1% | $26,698 -9.8% |
| 2019 | $7,253 -6.3% | $29,599 +3.3% |
| 2018 | $7,739 +1.4% | $28,655 |
| 2017 | $7,633 -0.3% | $28,655 |
| 2016 | $7,655 +6.8% | $28,655 +12% |
| 2015 | $7,165 +1.2% | $25,588 |
| 2014 | $7,078 +8.7% | $25,588 |
| 2013 | $6,511 -4.8% | $25,588 -8% |
| 2012 | $6,840 +1.6% | $27,821 |
| 2011 | $6,734 +15.5% | $27,821 |
| 2010 | $5,829 -8.6% | $27,821 -13% |
| 2009 | $6,379 +16.8% | $31,988 -7% |
| 2008 | $5,461 +15.1% | $34,396 |
| 2007 | $4,743 +3.1% | $34,396 +27.7% |
| 2006 | $4,601 +8.6% | $26,933 |
| 2005 | $4,236 +6% | $26,933 |
| 2004 | $3,998 -1.3% | $26,933 +29.3% |
| 2003 | $4,050 +7% | $20,822 |
| 2002 | $3,786 +16.9% | $20,822 |
| 2001 | $3,239 +2.7% | $20,822 +12.7% |
| 2000 | $3,154 +2.5% | $18,478 |
| 1999 | $3,079 | $18,478 |
Find assessor info on the county website
Monthly payment
Est. payment
Payment breakdown
Explore the cost of this home by adjusting the details. Changes won't be saved.Climate risks
Neighborhood: 60089
Nearby schools
GreatSchools rating
- 7/10Henry W Longfellow Elementary SchoolGrades: K-5Distance: 0.2 mi
- 7/10Cooper Middle SchoolGrades: 6-8Distance: 0.2 mi
- 9/10Buffalo Grove High SchoolGrades: 9-12Distance: 0.5 mi
Schools provided by the listing agent
- Elementary: Henry W Longfellow Elementary Sc
- Middle: Cooper Middle School
- High: Buffalo Grove High School
- District: 21
Source: MRED as distributed by MLS GRID. This data may not be complete. We recommend contacting the local school district to confirm school assignments for this home.
- $485,3004 bd2 ba2k sqft943 Bernard Dr, Buffalo Grove, IL 60089Off Market
- $485,9003 bd3 ba1.7k sqft965 Bernard Dr, Buffalo Grove, IL 60089Off Market
- $480,0004 bd3 ba2k sqft393 Indian Hill Dr, Buffalo Grove, IL 60089Sold
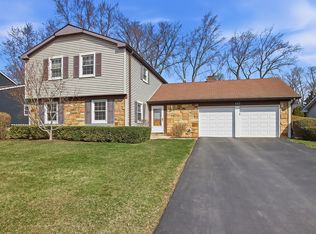
- $500,0004 bd2 ba2k sqft391 Indian Hill Dr, Buffalo Grove, IL 60089Off Market
- $550,0004 bd3 ba1.9k sqft931 Bernard Dr, Buffalo Grove, IL 60089Sold
- $536,2004 bd3 ba2.1k sqft979 Bernard Dr, Buffalo Grove, IL 60089Off Market
- $465,7004 bd2 ba2k sqft395 Indian Hill Dr, Buffalo Grove, IL 60089Off Market
- $13,460-- bd-- ba-- sqft395 Indian Hill Dr, Buffalo Grove, IL 60089Off Market
A local agent can set up tours, give advice and negotiate with sellers.
Similar homes
- $474,9003 bd2 ba1.1k sqft603 N Wilshire Ln, Arlington Heights, IL 60004Active
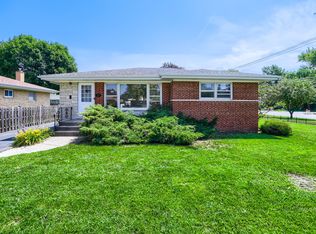 MLS ID #12700270, Bill Brucks, arhome realty. MRED as distributed by MLS GRID
 - $499,9003 bd3 ba1.9k sqft73 Woodstone Dr, Buffalo Grove, IL 60089Active
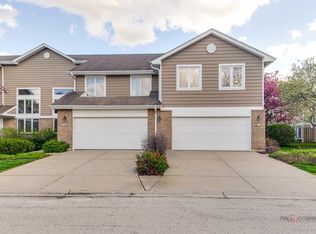 MLS ID #12680599, Val Napadov, RE/MAX Premier Luxury Collection. MRED as distributed by MLS GRID
 - $499,0003 bd2 ba1.7k sqft401 Greentree Pkwy, Libertyville, IL 60048Active
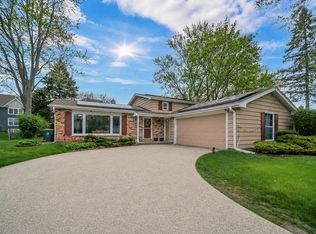 MLS ID #12700462, Vaseekaran Janarthanam, RE/MAX Plaza. MRED as distributed by MLS GRID
 - $525,0003 bd3 ba2.4k sqft101 S Cedarcrest Dr, Schaumburg, IL 60193New
 MLS ID #12704204, Royal Hartwig, Royal Family Real Estate. MRED as distributed by MLS GRID
 - $419,5003 bd2 ba1.5k sqft879 San Francisco Ter, Bartlett, IL 60103NewMLS ID #12701800, Patricia LaDeur, Berkshire Hathaway HomeServices Starck Real Estate. MRED as distributed by MLS GRID
- $580,0004 bd3 ba2k sqft6 S Deerpath Dr, Vernon Hills, IL 60061NewMLS ID #12703112, Jane Lee, RE/MAX Top Performers. MRED as distributed by MLS GRID
- $475,0003 bd2 ba1.3k sqft51 E Heron Dr, Palatine, IL 60067ActiveMLS ID #12673094, Maria Miller, Better Homes & Gardens Real Estate. MRED as distributed by MLS GRID
- $499,9004 bd2 ba1.9k sqft1120 Concord Ln, Hoffman Estates, IL 60192ActiveMLS ID #12698960, Terri Hunt, CSC, RE/MAX Suburban. MRED as distributed by MLS GRID
- $624,9004 bd3 ba2.5k sqft750 Dunhill Dr, Buffalo Grove, IL 60089ActiveMLS ID #12676017, Vijay Ghuge, Coldwell Banker Realty. MRED as distributed by MLS GRID
- $415,0003 bd2 ba1.6k sqft1359 E Dorothy Dr, Palatine, IL 60074ActiveMLS ID #12654360, Daniela Hughes, Signet Realty,Inc. MRED as distributed by MLS GRID
- $500,0003 bd2 ba1.5k sqft715 E Main St, Barrington, IL 60010ActiveMLS ID #12692245, Connie Antoniou, CIPS,CRS,GREEN,GRI,SFR, Jameson Sotheby's International Realty. MRED as distributed by MLS GRID
- $599,9005 bd3 ba2.7k sqft315 E Reseda Pkwy, Palatine, IL 60067NewMLS ID #12699892, Jane Viola, ABR,CNC,GRI, HomeSmart Connect LLC. MRED as distributed by MLS GRID
- $499,9982 bd2 ba1.6k sqft931 N Fernandez Ave, Arlington Heights, IL 60004ActiveMLS ID #12670315, Maria DelBoccio, @properties Christie's International Real Estate. MRED as distributed by MLS GRID
- $399,9993 bd2 ba1.5k sqft3255 Daniels Ct, Arlington Heights, IL 60004ActiveMLS ID #12697163, Demetra Zougras, KRG Real Estate. MRED as distributed by MLS GRID
- $450,0003 bd2 ba1.9k sqft639 S 2nd St, Dundee, IL 60118NewMLS ID #12688620, Cindy Kennedy, CSC, Baird & Warner. MRED as distributed by MLS GRID
- $439,0004 bd3 ba2.2k sqft60 Arizona Blvd, Hoffman Estates, IL 60169ActiveMLS ID #12692451, Kenneth Lemberger, CRS,GREEN,SRES, REMAX Legends. MRED as distributed by MLS GRID
- $460,0003 bd2 ba1.3k sqft240 Brentwood Dr, Des Plaines, IL 60016Price ChangeMLS ID #12684724, Frances Mizzi, Berkshire Hathaway HomeServices Chicago. MRED as distributed by MLS GRID
- $415,0003 bd2 ba1.3k sqft417 S Plum Grove Rd, Palatine, IL 60067Price ChangeMLS ID #12669854, Kaitlin Allen, @properties Christie's International Real Estate. MRED as distributed by MLS GRID
- $459,0003 bd2 ba1.5k sqft98 Lancaster Ln, Des Plaines, IL 60018ActiveMLS ID #12677303, Jagdish Yadav, Real People Realty. MRED as distributed by MLS GRID
- $425,0003 bd2 ba1.5k sqft443 Glendale Rd, Roselle, IL 60172ActiveMLS ID #12692251, Marc Hoarle, Coldwell Banker Realty. MRED as distributed by MLS GRID
