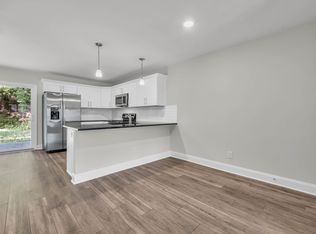
This beautifully maintained property at 955 Big Sky Dr features 2 bedrooms and 2.5 bathrooms within a total of 1,216 square feet. This well designed townhouse features a modern open-concept layout that seamlessly connects its main living spaces for both comfort and functionality. As you enter, you're welcomed into a large, inviting living room that effortlessly flows into a well-appointed dining area. Just beyond is a sleek kitchen peninsula with countertop seating. The spacious kitchen is thoughtfully designed with ample counter space, high-end finishes, and modern appliances. Off to the side, there's a cozy eat-in kitchen nook, perfect for everyday use, providing a more intimate space while maintaining visibility to the rest of the open floor plan. Upstairs incorporates two large bedrooms that features spacious closets and individual full bathrooms for each room! Out the back door is a private concrete patio and a personal storage room!
A private community building is available for use upon request for community owners and renters! No smoking is allowed. Pets are not permitted.
Tenant is responsible for all utilities. No smoking allowed. No pets. Must follow HOA guidelines.
Townhouse for rent
Accepts Zillow applications
$1,200/moFees may apply
955 Big Sky Dr, # H, Clarksville, TN 37043
2beds
1,216sqft
Price may not include required fees and charges. Price shown reflects the lease term provided. Learn more|
Townhouse
Available now
No pets
Air conditioner, central air
In unit laundry
Central, forced air
What's special
Modern open-concept layoutTwo large bedroomsSpacious kitchenCozy eat-in kitchen nookAmple counter spaceWell-appointed dining areaModern appliances
- 70 days |
- -- |
- -- |
Zillow last checked:
Listing updated:
Travel times
Facts & features
Interior
Bedrooms & bathrooms
- Bedrooms: 2
- Bathrooms: 3
- Full bathrooms: 3
Heating
- Central, Forced Air
Cooling
- Air Conditioner, Central Air
Appliances
- Included: Dishwasher, Dryer, Microwave Oven, Oven, Refrigerator, Washer
- Laundry: In Unit
Features
- Flooring: Carpet
Interior area
- Total interior livable area: 1,216 sqft
Property
Parking
- Details: Contact manager
Construction
Type & style
- Home type: Townhouse
- Property subtype: Townhouse
Building
Management
- Pets allowed: No
Community & HOA
Community
- Features: Clubhouse
Location
- Region: Clarksville
Financial & listing details
- Lease term: 1 Year
Nearby apartments for rent

Price history
| Date | Event | Price |
|---|---|---|
| 7/30/2026 | Price change | $1,200-4%$1/sqft |
Source: Zillow Rentals Report a problem | ||
| 7/21/2026 | Price change | $1,250-3.8%$1/sqft |
Source: Zillow Rentals Report a problem | ||
| 6/19/2026 | Listed for rent | $1,300-1.9%$1/sqft |
Source: Zillow Rentals Report a problem | ||
| 9/22/2025 | Listing removed | $1,325$1/sqft |
Source: Zillow Rentals Report a problem | ||
| 9/20/2025 | Listed for rent | $1,325$1/sqft |
Source: Zillow Rentals Report a problem | ||
Neighborhood: 37043
Nearby schools
GreatSchools rating
- 6/10West Cheatham Elementary SchoolGrades: PK-4Distance: 4.1 mi
- 7/10Cheatham Middle SchoolGrades: 5-8Distance: 9.8 mi
- 4/10Cheatham County Central High SchoolGrades: 9-12Distance: 8.9 mi
Similar homes for rent


There are 103 available units in this apartment building