Skip main navigation
Sold for $299,000
  • $299,000

    955 Bob McCaskill Dr, Defuniak Springs, FL 32433

    3beds
    1,525sqft
    Single Family Residence
    Built in 1992
    1.14 Acres Lot
    $299,000 Zestimate®
    $196/sqft
    $1,824 Estimated rent

    Home value

    $299,000

    $284,000 - $314,000

    $1,824/mo

    Zestimate® history
    Loading
    Loading...

    Owner options

    List your home for rent

    $1,824/mo

    Rent Zestimate®

    Find your next renter with Zillow Rental Manager. Plus, with online applications, you can quickly screen prospective tenants – for free.

    Learn more

    $1,824/mo

    Rent Zestimate®

    Refinance and save

    $1,834/mo

    Est. payment

    Refinancing to a lower rate could help reduce your monthly payments and save thousands over the life of the loan.

    See today's rates

    $1,834/mo

    Est. payment

    Explore your selling options

    Work with a Zillow partner agent

    Leverage their expertise and Zillow's premium Showcase listings to get your home seen by more buyers.

    Get started

    List with your own agent

    Get your home in front of millions of buyers by listing it on Zillow.

    Learn how to do it

    Sell it yourself

    Take full control of how buyers see your home on Zillow by listing For Sale by Owner (FSBO).

    List your home

    What's special

    Beautifully updated granite countertopsSpacious galley-style kitchenFreshly painted cabinetry
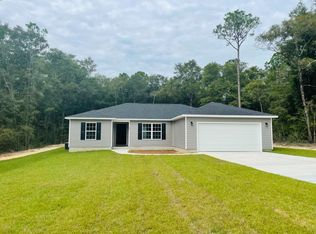
    'TAKING BACKUP OFFERS!!' Welcome to your own slice of peaceful country living--just minutes from the conveniences of DeFuniak Springs! This charming single story, brick, 3-bedroom, 2-bath home offers the perfect blend of comfort, functionality, & serene surroundings, all nestled on a fully fenced 1.14-acre property. With NO HOA & Flood zone X, this property offers the freedom & flexibility for you to be creative. Step inside to discover a warm & inviting interior featuring brand-new vinyl plank flooring throughout, beautiful new master-bath shower upgrades, & cozy wood-burning fireplace with blower that anchors the living room. The spacious galley-style kitchen is a true highlight, showcasing beautifully updated granite countertops, freshly painted cabinetry, & Just beyond, a large utility room--complete with washer/dryer hookups--adds even more convenience to everyday living Outdoors, the property truly shines!!! Mature landscaping creates picturesque setting, with thriving blueberry bushes, grapevines, crepe myrtles, azaleas, and stately oaks adding both beauty and charm. Whether you're hosting gatherings or enjoying a quiet morning, the covered gazebo/porch along with front and back decks provide ideal spaces for relaxing and entertaining. You'll appreciate the detached 2-car garage/workshop, offering plenty of space for projects, storage, or hobbies. If you're seeking a private retreat or envisioning your own hobby farm with a country feel--yet still close to town--this beautiful property truly delivers the best of both worlds. Plus, If you love the water or fishing, enjoy just around the corner access to Juniper Lake, complete with a public boat launch and picnic area for outdoor recreation. Come experience the space, tranquility, and lifestyle you've been looking for! This also offers: *Close proximity to world famous white-sand beaches of the Emerald Coast & 30A *South Walton's renowned dining and shopping *Destin's lively entertainment scene *Eglin and Hurlburt Air Force Bases, major airports, and top-rated schools Your Next Chapter Begins Here This isn't just a home --it's the backdrop for a lifetime of memories. Systems info: Hot water tank 2021 HVAC 2013 House Roof 2013

    Zillow last checked:

    Listing updated:

    Listed by:

    Beverly J Buck 850-333-0413,

    Coldwell Banker Realty,

    Donna L Orlando 850-844-1111,

    Coldwell Banker Realty

    Bought with:

    Donna L Orlando, 3637911

    Coldwell Banker Realty

    Beverly J Buck, 3444968

    Coldwell Banker Realty

    Source: ECAOR,MLS#: 1002103MLS Logo

    Facts & features

    Interior

    Bedrooms & bathrooms
    • Bedrooms: 3
    • Bathrooms: 2
    • Full bathrooms: 2
    Primary bedroom
    • Description: Double closet
    • Level: First
    • Area: 143.75 Square Feet
    • Dimensions: 12.5 x 11.5
    Bedroom
    • Description: includes 5 x 5.5 walk-in closet
    • Level: First
    • Area: 138 Square Feet
    • Dimensions: 12 x 11.5
    Bedroom
    • Description: Includes 5 x 5 walk-in closet
    • Level: First
    • Area: 132.71 Square Feet
    • Dimensions: 11.52 x 11.52
    Primary bathroom
    • Description: Spacious with shower & plenty of space for a tub
    • Level: First
    • Area: 134.28 Square Feet
    • Dimensions: 12 x 11.19
    Bathroom
    • Description: Spacious
    • Level: First
    • Area: 127.23 Square Feet
    • Dimensions: 11.37 x 11.19
    Dining area
    • Description: Spacious and connected to the kitchen
    • Level: First
    • Area: 126 Square Feet
    • Dimensions: 14 x 9
    Florida room
    • Description: Off kitchen with many windows & laundry area
    • Level: First
    • Area: 97.71 Square Feet
    • Dimensions: 11.93 x 8.2
    Kitchen
    • Description: Plenty of wood cabinets and counter space a pantry
    • Level: First
    • Area: 98 Square Feet
    • Dimensions: 14 x 7
    Living room
    • Description: Cozy with wood burning brick fireplace
    • Level: First
    • Area: 256.88 Square Feet
    • Dimensions: 18.18 x 14.13
    Heating
    • Central
    Cooling
    • Central Air, Ceiling Fan(s)
    Appliances
    • Included: Microwave, Range Hood, Refrigerator, Electric Water Heater
    • Laundry: Washer/Dryer Hookup
    Features
    • Pantry, Split Bedroom
    • Flooring: Laminate
    • Has fireplace: Yes
    • Common walls with other units/homes: No Common Walls
    Interior area
    • Total structure area: 1,525
    • Total interior livable area: 1,525 sqft

    Property

    Parking
    • Total spaces: 2
    • Parking features: Detached, See Remarks
    • Garage spaces: 2
    Features
    • Stories: 1
    • Patio & porch: Covered, Deck, Patio, Porch
    • Fencing: Chain Link,Full,Privacy
    Lot
    • Size: 1.14 Acres
    • Dimensions: 219 x 118 x 297 x 40 x 343
    • Features: Cleared, Interior Lot, Irregular Lot, Level, See Remarks, Within 1/2 Mile to Water
    Details
    • Additional structures: Workshop, Pavillion/Gazebo, Yard Building
    • Parcel number: 163N19197650150030
    • Zoning description: County, Resid Single Family, Unrestricted

    Construction

    Type & style
    • Home type: SingleFamily
    • Architectural style: Ranch
    • Property subtype: Single Family Residence
    Materials
    • Frame, Brick, Trim Wood
    • Foundation: Foundation Off Grade
    • Roof: Metal,Roof Pitched
    Condition
    • Construction Complete,Renovated
    • New construction: No
    • Year built: 1992

    Utilities & green energy

    • Sewer: Septic Tank
    • Water: Public

    Community & neighborhood

    Location
    • Region: Defuniak Springs
    • Subdivision: LAKE JUNIPER ESTATES UNIT 3

    Other

    Other facts
    • Road surface type: Paved

    Price history

    DateEventPrice
    6/15/2026Sold$299,000$196/sqft
    Source: ECAOR #1002103 Report a problem
    5/7/2026Pending sale$299,000$196/sqft
    Source: ECAOR #1002103 Report a problem
    5/2/2026Listed for sale$299,000+8.8%$196/sqft
    Source: ECAOR #1002103 Report a problem
    4/28/2023Sold$274,900$180/sqft
    Source: ECAOR #919191 Report a problem
    3/20/2023Pending sale$274,900$180/sqft
    Source: ECAOR #919191 Report a problem
    3/17/2023Listed for sale$274,900+21.5%$180/sqft
    Source: ECAOR #919191 Report a problem
    5/20/2021Sold$226,200$148/sqft
    Source: ECAOR #868933 Report a problem

    Public tax history

    YearProperty taxesTax assessment
    2025$544 +2.6%$94,353 +2.9%
    2024$530 -44%$91,694 -37.6%
    2023$946 +1.4%$146,979 +3%
    2022$933 -26%$142,698 +10.4%
    2021$1,261 +8.7%$129,231 +10%
    2020$1,160 +79.7%$117,483 +19.3%
    2019$645 $98,444 +1.9%
    2018$645 +2.2%$96,608 +2.1%
    2017$631 +2.6%$94,621 +2.1%
    2016$616 +1.9%$92,675 +0.7%
    2015$604 -0.7%$92,031 +0.8%
    2014$609 $91,303 +1.5%
    2013-- $89,954 +1.7%
    2012-- $88,450 +3%
    2011-- $85,874 +1.5%
    2010-- $84,605 +2.7%
    2009-- $82,381 +0.1%
    2008-- $82,299 +3%
    2007-- $79,902 +5.6%
    2005-- $75,683 +3%
    2004-- $73,479 +1.9%
    2003-- $72,109 +2.4%
    2002-- $70,419 +1.6%
    2001-- $69,310

    Find assessor info on the county website

    Neighborhood: 32433

    Nearby schools

    GreatSchools rating
    Schools provided by the listing agent
    • Elementary: Maude Saunders
    • Middle: Walton
    • High: Walton

    Source: ECAOR. This data may not be complete. We recommend contacting the local school district to confirm school assignments for this home.

    Get pre-qualified for a loan
    At Zillow Home Loans, we can pre-qualify you in as little as 5 minutes with no impact to your credit score.

    An equal housing lender. NMLS #10287.

    Sell for more on Zillow
    Get a Zillow Showcase℠ listing at no additional cost and you could sell for .
    $299,000
    2% more
    +$5,980
    With Zillow Showcase(estimated)
    $304,980