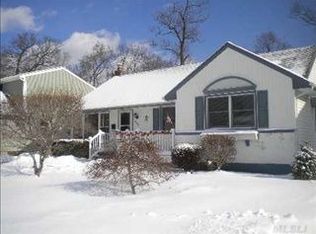
Welcome to this home in the desirable Forest City section of Wantagh! Built in 1951, this charming residence offers updates and quality features throughout. The home boasts Viking appliances in the kitchen, a roof approximately 6 years young, siding updated 5 years ago, a new gas burner, and a 2-year-old hot water tank. Enjoy year-round comfort with 3-zone heating and 3 ductless A/C units supported by 2 compressors. Conveniently located within the Levittown School District, including Lee Road Elementary, Salk Middle School, and MacArthur High School.
46 days
|
2,097
|
111
|
Likely to sell faster than
Zillow last checked:
Listing updated:
Listed by:
Coldwell Banker American Homes516-334-4333,
Maria Talluto516-334-4333
Source: OneKey® MLS as distributed by MLS GRID,MLS#: 1004311
Facts & features
Interior
Bedrooms & bathrooms
Bedrooms: 4
Bathrooms: 2
Full bathrooms: 2
Bedroom 1
Level: First
Bedroom 2
Level: First
Bedroom 3
Level: Second
Bedroom 4
Description: Primary Bedroom
Level: Second
Bathroom 1
Level: First
Bathroom 2
Level: Second
Basement
Level: Basement
Dining room
Level: First
Kitchen
Level: First
Laundry
Level: First
Living room
Level: First
Heating
Natural Gas
Cooling
Ductless
Appliances
Included: Cooktop, Dishwasher, Dryer, Gas Cooktop, Gas Oven, Microwave, Oven, Refrigerator, Stainless Steel Appliance(s), Gas Water Heater, Wine Refrigerator
Laundry: Laundry Room
Features
First Floor Bedroom, First Floor Full Bath, Eat-in Kitchen, Formal Dining
Basement: Partially Finished
Attic: Crawl
Number of fireplaces: 1
Interior area
Total structure area: 2,153
Total interior livable area: 2,078 sqft
Property
Parking
Total spaces: 1
Parking features: Driveway
Garage spaces: 1
Has uncovered spaces: Yes
Features
Levels: Two
Fencing: Vinyl
Lot
Size: 7,200 Square Feet
Details
Parcel number: 2089513060000030
Special conditions: None
Construction
Type & style
Home type: SingleFamily
Architectural style: Exp Cape
Property subtype: Single Family Residence, Residential
Materials
Vinyl Siding
Condition
Year built: 1951
Major remodel year: 1951
Utilities & green energy
Sewer: Public Sewer
Water: Public
Utilities for property: Natural Gas Connected
Community & HOA
HOA
Has HOA: No
Location
Region: Wantagh
Financial & listing details
Price per square foot: $360/sqft
Tax assessed value: $577
Annual tax amount: $18,203
Date on market: 6/4/2026
Cumulative days on market: 38 days
Listing agreement: Exclusive Right To Sell
Estimated market value
Zestimate®
$786,100
Estimated sales range
$747,000 - $825,000
Rent Zestimate®
$4,340/mo
Price history
Date
Event
Price
6/27/2026
Pending sale
$749,000$360/sqft
Source: OneKey® MLS as distributed by MLS GRID #1004311Report a problem
6/4/2026
Listed for sale
$749,000$360/sqft
Source: OneKey® MLS as distributed by MLS GRID #1004311Report a problem
All calculations are estimates and provided by Zillow, Inc. for informational purposes only. Actual amounts may vary.
HOA fees may include property taxes on listings classified as Co-Ops. Contact the listing agent and/or owner for fee details.
Mortgage interest rates are dependent on a number of factors, including credit score, down payment, and repayment length. Interest rate data provided by Zillow Group Marketplace, Inc. as of 1/1/1970 from various mortgage lenders with which we have lead or other similar arrangements; the Estimated Payment is an average of those rates.
See how much you could borrow to make a competitive offer.
Source: OneKey® MLS as distributed by MLS GRID. This data may not be complete. We recommend contacting the local school district to confirm school assignments for this home.