This custom designed Andy McDonald home checks off everything on your “Bucket List”. Starting with a Panoramic Lake View, outdoor kitchen and fireplace w/gas logs. Entertainment patios plus large screened porch overlooking 129 acre Lake Goodyear. Professional landscaping created a “Park-Like” setting with 8 Live Oak Trees and expansive green space. This all brick home has Hickory wood and stone (Travertine French pattern) flooring throughout. 12 Foot ceilings throughout along with 10 Foot Efficiency windows with Transom windows above in the kitchen, Den and Primary bedroom. Surround Sound system with extended speakers for the den, kitchen, patio and Primary bedroom suite. The Kitchen features a 9’x6’ granite center island with a 4 burner gas stove with a center griddle. Thermador Appliances, Double Convection Ovens, Refrigerator Door is covered by custom cabinetry. Reclaimed rustic oak hand hewn beams on ceiling. 10 foot Efficiency windows with glass transoms provides gorgeous views to the Lake. 11 foot reclaimed wood door from the French Quarter opens to your pantry. The views from the kitchen to the lake are great.
Wake up to views of the lake from double French doors. Then enjoy your morning cup of coffee on your private courtyard. Primary bathroom is great, but the closet is to die for! 16’11”x13’6” with a center island. This is a must see. Make your appointment to view this home now before it sells. CLICK ON VIRTUAL TOUR UNBRANDED TO REALLY SEE THIS HOME AND THE LAKE VIEWS
Closed
Price Unknown
955 Camphill Dr, Abita Springs, LA 70420
4beds
3,176sqft
Single Family Residence
Built in 2018
-- sqft lot
$1,475,400 Zestimate®
$--/sqft
$3,457 Estimated rent
Home value
$1,475,400
$1.36M - $1.61M
$3,457/mo
Zestimate® history
Owner options
List your home for rent
$3,457/mo
Rent Zestimate®
Find your next renter with Zillow Rental Manager. Plus, with online applications, you can quickly screen prospective tenants – for free.
$3,457/mo
Rent Zestimate®
Refinance and save
$150/mo
Est. payment
Refinancing to a lower rate could help reduce your monthly payments and save thousands over the life of the loan.
$150/mo
Est. payment
Explore your selling options
Work with a Zillow partner agent
Leverage their expertise and Zillow's premium Showcase listings to get your home seen by more buyers.
Get startedList with your own agent
Get your home in front of millions of buyers by listing it on Zillow.
Learn how to do itSell it yourself
Take full control of how buyers see your home on Zillow by listing For Sale by Owner (FSBO).
List your homeWhat's special
Zillow last checked:
Listing updated:
Listed by:
Jeffery Sonnenberg 985-774-0662,
KPG Realty, LLC
Bought with:
Nancy Collier
Collier Properties
Source: GSREIN,MLS#: 2493818
Facts & features
Interior
Bedrooms & bathrooms
- Bedrooms: 4
- Bathrooms: 4
- Full bathrooms: 3
- 1/2 bathrooms: 1
Primary bedroom
- Description: Flooring: Wood
- Level: Lower
- Dimensions: 15x17
Bedroom
- Description: Flooring: Wood
- Level: Lower
- Dimensions: 15x12.11
Bedroom
- Description: Flooring: Wood
- Level: Lower
- Dimensions: 13.7x12.11
Primary bathroom
- Description: Flooring: Stone
- Level: Lower
- Dimensions: 17x14
Other
- Description: Flooring: Stone
- Level: Lower
- Dimensions: 13.6x16.11
Breakfast room nook
- Description: Flooring: Stone
- Level: Lower
- Dimensions: 20x11
Den
- Description: Flooring: Wood
- Level: Lower
- Dimensions: 21x25
Kitchen
- Description: Flooring: Stone
- Level: Lower
- Dimensions: 20x17.9
Office
- Description: Flooring: Wood
- Level: Lower
- Dimensions: 12.11x14.6
Workshop
- Description: Flooring: Other
- Level: Lower
- Dimensions: 27.6x12.6
Heating
- Multiple Heating Units
Cooling
- 2 Units
Appliances
- Included: Dishwasher, Disposal, Microwave, Refrigerator
Features
- Tray Ceiling(s), Ceiling Fan(s), Pantry, Stainless Steel Appliances
- Has fireplace: Yes
- Fireplace features: Gas
Interior area
- Total structure area: 4,608
- Total interior livable area: 3,176 sqft
Property
Parking
- Parking features: Three or more Spaces, Garage Door Opener
- Has garage: Yes
Features
- Levels: One
- Stories: 1
- Patio & porch: Brick, Pavers
- Exterior features: Outdoor Kitchen
- Waterfront features: Waterfront
Lot
- Dimensions: 147 x 214 x 254 x 218
- Features: Outside City Limits
Details
- Parcel number: na
- Special conditions: None
Construction
Type & style
- Home type: SingleFamily
- Architectural style: Traditional
- Property subtype: Single Family Residence
Materials
- Brick Veneer, Frame
- Foundation: Slab
- Roof: Asbestos Shingle,Shingle
Condition
- Excellent
- Year built: 2018
Utilities & green energy
- Sewer: Public Sewer
- Water: Public
Community & HOA
Community
- Features: Golf, Golf Course Community, Gated
- Security: Gated Community
- Subdivision: Money Hill
HOA
- Has HOA: Yes
- Amenities included: Clubhouse
- HOA fee: $150 monthly
- HOA name: Hoa/Country Club
Location
- Region: Abita Springs
Financial & listing details
- Tax assessed value: $799,666
- Annual tax amount: $8,100
- Date on market: 4/1/2025
Price history
| Date | Event | Price |
|---|---|---|
| 9/5/2025 | Sold | -- |
Source:  GSREIN #2493818 Report a problem GSREIN #2493818 Report a problem | ||
| 4/1/2025 | Listed for sale | $1,600,000$504/sqft |
Source: GSREIN #2493818 Report a problem | ||
| 3/10/2016 | Sold | -- |
Source: Public Record Report a problem | ||
Public tax history
| Year | Property taxes | Tax assessment |
|---|---|---|
| 2025 | $8,100 -4.4% | $79,967 |
| 2024 | $8,476 +9% | $79,967 +16% |
| 2023 | $7,776 +0% | $68,919 |
| 2022 | $7,776 +0.5% | $68,919 |
| 2021 | $7,741 -2.8% | $68,919 -2.1% |
| 2020 | $7,967 +12.3% | $70,419 +14.2% |
| 2019 | $7,093 -0.1% | $61,641 |
| 2018 | $7,101 +254.9% | $61,641 +307.1% |
| 2017 | $2,001 +148.9% | $15,142 +150% |
| 2016 | $804 | $6,057 +3.5% |
| 2015 | $804 | $5,852 |
Find assessor info on the county website
Neighborhood: 70420
Nearby homes
- $705,5004 bd4 ba2.9k sqft954 Camphill Dr, Abita Springs, LA 70420Off Market
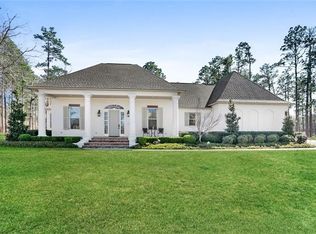
- $1,478,200-- bd-- ba4.8k sqft961 Camphill Dr, Abita Springs, LA 70420Off Market
- $926,6004 bd4 ba3.4k sqft948 Camphill Dr, Abita Springs, LA 70420Off Market
- $117,500-- bd-- ba-- sqft943 Camphill Dr, Abita Springs, LA 70420Off Market
- $444,830-- sqft942 Camphill Dr, Abita Springs, LA 70420Off Market
- $960,100-- bd-- ba3.2k sqft213 Camphill Ct, Abita Springs, LA 70420Off Market
- $1,117,800-- bd-- ba4.6k sqft113 Hidden Lake Loop, Abita Springs, LA 70420Off Market
- $646,000-- bd-- ba2.7k sqft284 Bald Eagle Dr, Abita Springs, LA 70420Off Market
Nearby schools
GreatSchools rating
- 8/10Abita Springs Elementary SchoolGrades: PK-3Distance: 6.4 mi
- 7/10Fontainebleau Junior High SchoolGrades: 7-8Distance: 10.9 mi
- 8/10Fontainebleau High SchoolGrades: 9-12Distance: 10.8 mi
Get a cash offer in 3 minutes
Find out how much your home could sell for in as little as 3 minutes with a no-obligation cash offer.
Estimated market value
$1,475,400
Get a cash offer in 3 minutes
Find out how much your home could sell for in as little as 3 minutes with a no-obligation cash offer.
Estimated market value
$1,475,400
- Louisiana
- Saint Tammany Parish
- Abita Springs
- 70420
- 955 Camphill Dr
Nearby cities
Nearby zip codes
Other Abita Springs Topics
