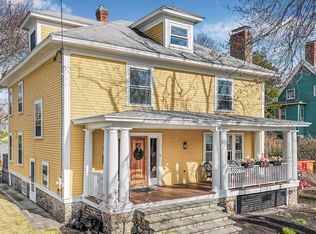
Welcome Home to this classic 4 Bedroom 3 Bath Victorian Colonial nestled on a large Professionally Landscaped Lot in the true North End of Manchester! As you walk through the foyer and meander through the home you'll notice loads of detail and character of old featuring sliding glass pocket doors, teardrop window moldings, 2 staircases that lead upstairs, classic door hardware, built in cabinets, crystal chandeliers and refinished hardwood floors throughout...but once you enter the beautifully renovated kitchen you'll see the tasteful updates of new!! The Eat In Kitchen is straight out of a magazine...featuring 2 skylights, 2 sinks, 2 dishwashers, coffee bar with mini fridge, black hardwood and quartz countertops, subway tiled backsplash, Custom Range Hood, Custom Cabinets, Pot Filler, polished chrome hardware, comfortable bench seating and Huge Quartz Kitchen Island making this room the heart of the home and perfect for entertaining. Also on the main level is a large Family Room with working Wood Burning Fireplace, Dining room , office/study used as a TV Room and a tastefully renovated 3/4 bath. Upstairs are 4 ample sized Bedrooms...the Primary Bedroom features an enclosed porch, the back bedroom has its own private deck and there is also a full bath with soaking tub on the 2nd level. The lower level features laundry Room with 3/4 bath, workout room and pantry. The large manicured backyard is perfect for the garden enthusiast, kids, pets and entertaining.
Closed
Zillow last checked:
Listing updated:
Bought with:
Lisa Scacchi
Keller Williams Realty-Metropolitan
Source: PrimeMLS,MLS#: 5009856
Price history
| Date | Event | Price |
|---|---|---|
| 12/10/2024 | Sold | $719,000-4.1%$249/sqft |
Source:  PrimeMLS #5009856 Report a problem PrimeMLS #5009856 Report a problem | ||
| 9/20/2024 | Price change | $749,900-1.3%$260/sqft |
Source: PrimeMLS #5009856 Report a problem | ||
| 8/15/2024 | Listed for sale | $759,900+155%$263/sqft |
Source: PrimeMLS #5009856 Report a problem | ||
| 9/22/2017 | Sold | $298,000-20.4%$103/sqft |
Source: PrimeMLS #4628694 Report a problem | ||
| 7/31/2017 | Pending sale | $374,500$130/sqft |
Source: Coldwell Banker Residential Brokerage - Manchester NH #4628694 Report a problem | ||
| 7/12/2017 | Price change | $374,500-6.1%$130/sqft |
Source: Coldwell Banker Residential Brokerage - Manchester NH #4628694 Report a problem | ||
| 6/1/2017 | Listed for sale | $398,900$138/sqft |
Source: Coldwell Banker Residential Brokerage - Manchester NH #4628694 Report a problem | ||
| 5/12/2017 | Pending sale | $398,900$138/sqft |
Source: Coldwell Banker Residential Brokerage - Manchester NH #4628694 Report a problem | ||
| 5/2/2017 | Listed for sale | $398,900$138/sqft |
Source: Coldwell Banker Residential Brokerage - Manchester NH #4628694 Report a problem | ||
| 5/2/2017 | Pending sale | $398,900$138/sqft |
Source: Coldwell Banker Residential Brokerage - Manchester NH #4628694 Report a problem | ||
| 4/22/2017 | Listed for sale | $398,900$138/sqft |
Source: Coldwell Banker Residential Brokerage - Manchester NH #4628694 Report a problem | ||

Get a cash offer in 3 minutes
Find out how much your home could sell for in as little as 3 minutes with a no-obligation cash offer.
Estimated market value
$757,500
