Exquisite home blends timeless style with modern sophistication while offering a tranquil view and nestled along the lush fairway of Lakeview golf course. From the moment one step's across the welcome mat, they will be greeted by the warmth and grace that define true Southern living. Splendidly built, lovingly maintained, and decorated to "the nines." A classic Crossroads Farm premiere parcel and level-one living opportunity. The interior is magazine worthy, exudes good taste, Southern grace and charm. Excellent trademarks of a well-built home are evident. Carefully curated finishes, hardwood, high ceilings, multi-member moulding, and fireplace anchor the great room. Serene first floor primary ensuite with trey ceiling, luxurious large bath. Handsome chef's gourmet kitchen features abundant cabinetry, stainless, granite, large pantry, hexagonal breakfast room, and dining with a view. Covered veranda provides an awesome, relaxing vista. Open wood stairway leads to office loft plus 2-3 bedrooms or bonus family room. Partially finished walkout lower level with completed full bath. A plethora of options and storage. Two sets of double doors lead to patio and from gardening alcove to level, irrigated yard. Life is good in Crossroads.
Closed
$759,000
955 Claremont Ave, Harrisonburg, VA 22801
4beds
2,898sqft
Single Family Residence
Built in 2011
0.29 Acres Lot
$795,700 Zestimate®
$262/sqft
$2,839 Estimated rent
Home value
$795,700
$700,000 - $907,000
$2,839/mo
Zestimate® history
Owner options
List your home for rent
$2,839/mo
Rent Zestimate®
Find your next renter with Zillow Rental Manager. Plus, with online applications, you can quickly screen prospective tenants – for free.
$2,839/mo
Rent Zestimate®
Refinance and save
$5,089/mo
Est. payment
Refinancing to a lower rate could help reduce your monthly payments and save thousands over the life of the loan.
$5,089/mo
Est. payment
Explore your selling options
Work with a Zillow partner agent
Leverage their expertise and Zillow's premium Showcase listings to get your home seen by more buyers.
Get startedList with your own agent
Get your home in front of millions of buyers by listing it on Zillow.
Learn how to do itSell it yourself
Take full control of how buyers see your home on Zillow by listing For Sale by Owner (FSBO).
List your homeWhat's special
Zillow last checked:
Listing updated:
Listed by:
Melinda Beam 540-476-2100,
Melinda Beam Shenandoah Valley Real Estate
Bought with:
Linda Goodson, 0225231073
Old Dominion Realty Inc
Source: CAAR,MLS#: 663615 Originating MLS: Harrisonburg-Rockingham Area Association of REALTORS
Originating MLS: Harrisonburg-Rockingham Area Association of REALTORSFacts & features
Interior
Bedrooms & bathrooms
- Bedrooms: 4
- Bathrooms: 4
- Full bathrooms: 3
- 1/2 bathrooms: 1
- Main level bathrooms: 1
- Main level bedrooms: 1
Rooms
- Room types: Bathroom, Bedroom, Dining Room, Exercise Room, Full Bath, Foyer, Great Room, Kitchen, Laundry
Primary bedroom
- Level: First
Bedroom
- Level: Second
Bedroom
- Level: Basement
Primary bathroom
- Level: First
Bathroom
- Level: Second
Bathroom
- Level: Basement
Dining room
- Level: First
Exercise room
- Level: Basement
Foyer
- Level: First
Great room
- Level: First
Great room
- Level: Basement
Kitchen
- Level: First
Laundry
- Level: First
Heating
- Forced Air, Heat Pump, Propane
Cooling
- Heat Pump
Appliances
- Included: Built-In Oven, Convection Oven, Dishwasher, Gas Cooktop, Disposal, Microwave, Refrigerator, Dryer, Washer
- Laundry: Sink
Features
- Double Vanity, Jetted Tub, Primary Downstairs, Sitting Area in Primary, Walk-In Closet(s), Breakfast Bar, Tray Ceiling(s), Entrance Foyer, High Ceilings, Recessed Lighting
- Flooring: Ceramic Tile, Hardwood
- Windows: Double Pane Windows, Insulated Windows, Low-Emissivity Windows, Screens, Transom Window(s)
- Basement: Exterior Entry,Full,Heated,Interior Entry,Unfinished,Walk-Out Access
- Has fireplace: Yes
- Fireplace features: Gas
Interior area
- Total structure area: 4,500
- Total interior livable area: 2,898 sqft
- Finished area above ground: 2,598
- Finished area below ground: 300
Property
Parking
- Total spaces: 2
- Parking features: Attached, Electricity, Garage Faces Front, Garage
- Attached garage spaces: 2
Accessibility
- Accessibility features: Grab Bars, Low Threshold Shower
Features
- Levels: One and One Half
- Stories: 1.5
- Patio & porch: Rear Porch, Covered, Deck, Front Porch, Patio, Porch
- Exterior features: Sprinkler/Irrigation, Landscape Lights, Mature Trees/Landscape
- Has spa: Yes
- Has view: Yes
- View description: Golf Course, Mountain(s), Panoramic
Lot
- Size: 0.29 Acres
- Features: Garden, Landscaped, Level, On Golf Course, Sprinkler System
- Topography: Rolling
Details
- Parcel number: 126H1 5160
- Zoning description: R-5 Planned Unit Development
Construction
Type & style
- Home type: SingleFamily
- Architectural style: Contemporary,Neoclassical
- Property subtype: Single Family Residence
Materials
- Brick, Stick Built, Stone, Stucco
- Foundation: Poured
- Roof: Architectural
Condition
- New construction: No
- Year built: 2011
Utilities & green energy
- Electric: Underground
- Sewer: Public Sewer
- Water: Public
- Utilities for property: Cable Available, Fiber Optic Available, Propane
Community & HOA
Community
- Security: Security System
- Subdivision: CROSSROADS FARM
HOA
- Has HOA: Yes
- Services included: Association Management, Insurance, Playground, Reserve Fund, Road Maintenance, Snow Removal
- HOA fee: $600 annually
Location
- Region: Harrisonburg
Financial & listing details
- Price per square foot: $262/sqft
- Tax assessed value: $589,300
- Annual tax amount: $4,007
- Date on market: 4/24/2025
- Cumulative days on market: 4 days
Price history
| Date | Event | Price |
|---|---|---|
| 6/6/2025 | Sold | $759,000$262/sqft |
Source:  CAAR #663615 Report a problem CAAR #663615 Report a problem | ||
| 4/28/2025 | Pending sale | $759,000$262/sqft |
Source: CAAR #663615 Report a problem | ||
| 4/24/2025 | Listed for sale | $759,000+51.8%$262/sqft |
Source: HRAR #663615 Report a problem | ||
| 11/1/2011 | Sold | $500,000$173/sqft |
Source: Public Record Report a problem | ||
Public tax history
| Year | Property taxes | Tax assessment |
|---|---|---|
| 2024 | $4,007 | $589,300 |
| 2023 | $4,007 | $589,300 |
| 2022 | $4,007 +27.4% | $589,300 +38.7% |
| 2021 | $3,144 | $424,900 |
| 2020 | $3,144 | $424,900 |
| 2019 | $3,144 | $424,900 |
| 2018 | $3,144 +8.2% | $424,900 +2.3% |
| 2017 | $2,907 | $415,300 |
| 2016 | $2,907 +4.5% | $415,300 |
| 2015 | $2,783 +4.7% | $415,300 |
| 2014 | $2,658 | $415,300 +4.5% |
| 2013 | -- | $397,400 |
| 2012 | -- | $397,400 +309.7% |
| 2011 | -- | $97,000 |
| 2010 | -- | $97,000 |
Find assessor info on the county website
Neighborhood: 22801
Nearby homes
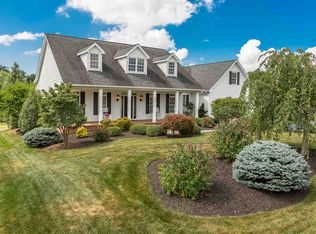
- $672,7004 bd3 ba2.8k sqft965 Claremont Ave, Harrisonburg, VA 22801Off Market
- $---- sqft965 Claremont Ave, Harrisonburg, VA 22801Off Market
- $883,7006 bd5 ba4.5k sqft935 Claremont Ave, Harrisonburg, VA 22801Off Market
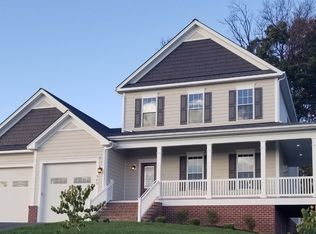
- $775,5005 bd5 ba-- sqft960 Claremont Ave, Rockingham, VA 22801Off Market
- $75,000-- bd-- ba-- sqft940 Claremont Ave, Rockingham, VA 22801Off Market
- $--0.27 Acres940 Claremont Ave #163, Rockingham, VA 22801Off Market
- $728,5003 bd2 ba2.4k sqft919 Claremont Ave, Harrisonburg, VA 22801Off Market
- $836,8005 bd4 ba3k sqft960 Claremont Ave, Rockingham, VA 22801Off Market
Nearby schools
GreatSchools rating
- 8/10Peak View Elementary SchoolGrades: PK-5Distance: 1.6 mi
- 6/10Montevideo Middle SchoolGrades: 6-8Distance: 3.1 mi
- 7/10Spotswood High SchoolGrades: 9-12Distance: 3.5 mi
Schools provided by the listing agent
- Elementary: Peak View
- Middle: Montevideo
- High: Spotswood
Source: CAAR. This data may not be complete. We recommend contacting the local school district to confirm school assignments for this home.


Get pre-qualified for a loan
At Zillow Home Loans, we can pre-qualify you in as little as 5 minutes with no impact to your credit score.An equal housing lender. NMLS #10287.
Sell for more on Zillow
Get a Zillow Showcase℠ listing at no additional cost and you could sell for .
$795,700
2% more
+$15,914
With Zillow Showcase(estimated)
$811,614
- Virginia
- Rockingham County
- Harrisonburg
- 22801
- 955 Claremont Ave
Nearby cities
Nearby neighborhoods
Nearby zip codes
Other Harrisonburg Topics
