Welcome to this thoughtfully designed home in the desirable Crestwood neighborhood of Whitefish. Crestwood's flexible zoning allows full-time residence, vacation use, and NIGHTLY or WEEKLY rentals, making this property an exceptional opportunity for homeowners and investors alike. Built with quality construction and a well-planned floor plan, this 3,000+ square foot home offers comfortable living with a main level primary suite and private full bath, creating the convenience of single-level living. Gather in the great room filled with natural light or entertain with ease in the spacious kitchen featuring hickory cabinets, pantry and dining area. A dedicated office, sitting or formal dining room with built-in cabinetry, powder room and laundry room add functionality to the main floor. Upstairs, you'll find two generously sized bedrooms, a 3/4 bath and a versatile bonus area perfect for a media room, play space, bunk room or additional office. Enjoy the private, south-facing, fenced backyard. The covered back deck with a natural gas hook up, fire pit and mature outdoor space create an ideal setting for relaxing or entertaining. A covered front porch adds to the home's curb appeal. Parking and storage are abundant with a two-car garage plus an attached covered breezeway carport, offering the potential to be enclosed for additional garage or workshop space. This home has a brand-new roof, freshly painted interior walls throughout and 9' ceilings. The dishwasher and furnace are two years old. A little more TLC may be warranted and this home will be perfect for your needs. A $20,000 allowance for new windows and kitchen range top of your choice is included in the completed sale. This home is a Custom Built Stratford Cape Cod Home as noted on the construction blue-prints that are available for review. Enjoy an unbeatable location with walking paths to local, restaurants, markets, pubs, snow-bus stop, access to recreation and the vibrant downtown of Whitefish. Outdoor BBQ included
Active under contract
$1,199,000
955 Colorado Ave, Whitefish, MT 59937
3beds
3,115sqft
Single Family Residence
Built in 2000
0.27 Acres Lot
$1,154,900 Zestimate®
$385/sqft
$-- HOA
What's special
Two-car garagePrivate south-facing fenced backyardMature outdoor spaceThoughtfully designed homeWell-planned floor planFire pitOutdoor bbq included
- 61 days
- 433
- 15
Zillow last checked:
Listing updated:
Listed by:
Ellie Johnson 406-250-1575,
Rich Thomas Real Estate,
Richard R Thomas 406-250-8003,
America's 1st Choice Realty, LLC
Source: MRMLS,MLS#: 30073330
Facts & features
Interior
Bedrooms & bathrooms
- Bedrooms: 3
- Bathrooms: 3
- Full bathrooms: 1
- 3/4 bathrooms: 1
- 1/2 bathrooms: 1
Primary bedroom
- Description: Main Level
- Level: Main
Bedroom 2
- Level: Second
Bedroom 3
- Level: Second
Primary bathroom
- Description: Full Bath with double sink vanity
- Level: Main
Bathroom 2
- Description: Powder Room 1/2 bath
- Level: Main
Bathroom 3
- Description: 3/4 Bath w shower
- Level: Second
Bonus room
- Description: Could be a bunk room
- Level: Second
Dining room
- Description: Could be used as a sitting room/den
- Level: Main
Great room
- Description: South facing open to kitchen and dining nook
- Level: Main
Kitchen
- Description: Open to living room area
- Level: Main
Laundry
- Level: Main
Office
- Level: Main
Heating
- Forced Air, Gas
Cooling
- Central Air
Appliances
- Included: Built-In Oven, Cooktop, Dishwasher, Disposal, Microwave, Refrigerator, Trash Compactor
- Laundry: Washer Hookup
Features
- Main Level Primary, Open Floorplan
- Basement: Crawl Space
- Has fireplace: No
Interior area
- Total interior livable area: 3,115 sqft
- Finished area below ground: 0
Property
Parking
- Total spaces: 4
- Parking features: Additional Parking
- Garage spaces: 2
- Carport spaces: 2
- Covered spaces: 4
Features
- Levels: Two
- Patio & porch: Covered, Deck, Front Porch
- Exterior features: Fire Pit, Rain Gutters
- Fencing: Back Yard,Chain Link
- Has view: Yes
- View description: Mountain(s), Residential, Trees/Woods
Lot
- Size: 0.27 Acres
- Features: Back Yard, Front Yard, Landscaped, Views, Level
- Topography: Level
Details
- Parcel number: 07429225102050000
- Zoning: Residential
- Zoning description: WRR-1
- Special conditions: Standard
Construction
Type & style
- Home type: SingleFamily
- Architectural style: Bungalow
- Property subtype: Single Family Residence
Materials
- Masonite
- Foundation: Slab
- Roof: Asphalt
Condition
- See Remarks
- New construction: No
- Year built: 2000
Utilities & green energy
- Sewer: Public Sewer
- Water: Public
- Utilities for property: Electricity Connected, Natural Gas Connected, High Speed Internet Available, Underground Utilities
Community & HOA
HOA
- Has HOA: No
Location
- Region: Whitefish
Financial & listing details
- Price per square foot: $385/sqft
- Tax assessed value: $929,300
- Annual tax amount: $3,744
- Date on market: 6/29/2026
- Listing agreement: Exclusive Right To Sell
- Listing terms: Cash,Conventional,FHA,VA Loan
- Road surface type: Asphalt
Estimated market value
$1,154,900
$1.10M - $1.21M
$4,300/mo
Price history
| Date | Event | Price |
|---|---|---|
| 6/29/2026 | Listed for sale | $1,199,000$385/sqft |
Source:  MRMLS #30073330 Report a problem MRMLS #30073330 Report a problem | ||
Public tax history
| Year | Property taxes | Tax assessment |
|---|---|---|
| 2025 | $3,248 -33.2% | $929,300 -1.8% |
| 2024 | $4,861 +7.6% | $946,100 |
| 2023 | $4,516 +13.9% | $946,100 +69.8% |
| 2022 | $3,964 | $557,100 |
| 2021 | $3,964 -1.1% | $557,100 +14.8% |
| 2020 | $4,009 -4.2% | $485,400 |
| 2019 | $4,184 +0.9% | $485,400 +13.4% |
| 2018 | $4,148 +7.3% | $428,100 |
| 2017 | $3,868 +12.6% | $428,100 +14.1% |
| 2016 | $3,434 | $375,100 |
| 2015 | $3,434 +9.7% | $375,100 +86.7% |
| 2014 | $3,131 +14.3% | $200,923 +4.8% |
| 2013 | $2,738 +5% | $191,747 +5.5% |
| 2012 | $2,607 | $181,789 |
| 2011 | -- | -- |
| 2010 | -- | -- |
| 2009 | -- | -- |
| 2008 | -- | $215,800 |
| 2007 | -- | $215,800 |
| 2006 | -- | $215,800 |
| 2005 | -- | $215,800 |
| 2004 | -- | $215,800 |
| 2003 | -- | $215,800 +11.5% |
| 2002 | -- | $193,500 +34.9% |
| 2000 | -- | $143,439 |
Find assessor info on the county website
Monthly payment
Est. payment
Payment breakdown
Explore the cost of this home by adjusting the details. Changes won't be saved.Climate risks
Neighborhood: 59937
Nearby schools
Schools provided by the listing agent
- District: District No. 44
Source: MRMLS. This data may not be complete. We recommend contacting the local school district to confirm school assignments for this home.


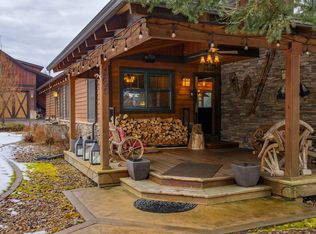
Similar homes
- $1,199,0003 bd3 ba3.5k sqft120 Hueth Ln, Whitefish, MT 59937Active
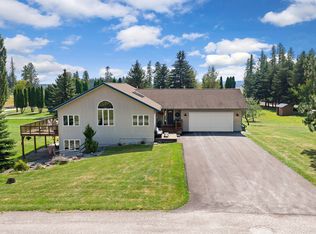
 MLS ID #30076901, Trevor Howard, Windermere Real Estate Whitefish. MRMLS
 - $1,200,0004 bd2 ba1.6k sqft1004 Colorado Ave, Whitefish, MT 59937Active Under Contract
 MLS ID #30064725, Sean D Averill, PureWest Real Estate - Whitefish. MRMLS
 - $1,250,0003 bd3 ba2.9k sqft6869 Farm To Market Rd, Whitefish, MT 59937Active
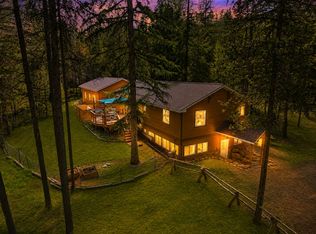 MLS ID #30070347, Kristin M. Zuckerman, Engel & Völkers Western Frontier - Kalispell. MRMLS
 - $1,375,0005 bd4 ba2.9k sqft540 Pine Ave, Whitefish, MT 59937Active
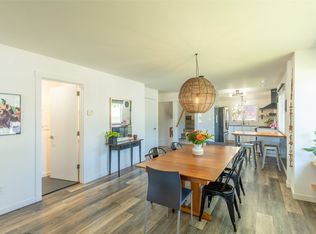 MLS ID #30073142, Sonja Burgard, National Parks Realty - Whitefish. MRMLS
 - $1,100,0003 bd2 ba1.8k sqft4496 Us Highway 93 S, Whitefish, MT 59937ActiveMLS ID #30074594, Kelly Siblerud, NextHome Northwest Real Estate. MRMLS
- $1,350,0004 bd4 ba3.8k sqft1034 Mountain Park Dr #B, Whitefish, MT 59937ActiveMLS ID #30077303, Lisa Lorge, National Parks Realty - Whitefish. MRMLS
- $998,0003 bd3 ba2.4k sqft606 Geddes Ave, Whitefish, MT 59937ActiveMLS ID #30076570, Lisa Lorge, National Parks Realty - Whitefish. MRMLS
- $950,0004 bd2 ba2.6k sqft5070 Whitefish Stage Rd, Whitefish, MT 59937ActiveMLS ID #30072931, Scott Frank, Century 21 Deaton and Company Real Estate. MRMLS
- $1,500,0004 bd2 ba2.6k sqft448 W 7th St, Whitefish, MT 59937ActiveMLS ID #30069634, Michael Winchell, Lodestar Land and Home. MRMLS
- $1,495,0004 bd3 ba2.9k sqft248 Pine Woods Ct, Whitefish, MT 59937ActiveMLS ID #30074356, Stephanie Sunshine, National Parks Realty - Whitefish. MRMLS
- $925,0003 bd2 ba1.9k sqft1215 Lion Mountain Dr, Whitefish, MT 59937ActiveMLS ID #30067593, Connie J Page, National Parks Realty - Whitefish. MRMLS
- $975,0003 bd2 ba1.8k sqft5035 Portage Way, Whitefish, MT 59937ActiveMLS ID #30073975, Tiffany MacKenzie, Glacier Sotheby's International Realty Bigfork. MRMLS
- $875,0003 bd2 ba2.2k sqft201 Mallard Loop, Whitefish, MT 59937ActiveMLS ID #30073026, Erin Gilley, Engel & Völkers Western Frontier - Eureka. MRMLS
- $1,750,0005 bd4 ba3.2k sqft1037 Creekview Dr, Whitefish, MT 59937Active Under ContractMLS ID #30073845, Cjay Clark, PureWest Real Estate - Whitefish. MRMLS
- $885,0005 bd3 ba2.3k sqft1341 Prairie View Rd, Whitefish, MT 59937Active Under ContractMLS ID #30073093, Linda Chauner, PureWest Real Estate - Whitefish. MRMLS
- $724,0003 bd3 ba1.6k sqft110 Murray Ave Unit A, Whitefish, MT 59937ActiveMLS ID #30076280, Jeffrey M Fisher, PureWest Real Estate - Whitefish. MRMLS
- $1,200,0003 bd3 ba3.2k sqft605 Farm View Ln, Kalispell, MT 59901ActiveMLS ID #30074003, Rhiannon Clark, Beckman's Real Estate. MRMLS
- $899,0003 bd2 ba1.8k sqft172 Brimstone Dr, Whitefish, MT 59937Active Under ContractMLS ID #30075113, Jan Layton, Coldwell Banker Mountain Properties. MRMLS
- $825,0006 bd4 ba2.4k sqft1785 Hodgson Rd, Whitefish, MT 59937ActiveMLS ID #30071016, Amy Deaton, Century 21 Deaton and Company Real Estate. MRMLS
- $680,0003 bd3 ba1.7k sqft379 Deer Trl, Whitefish, MT 59937Active Under ContractMLS ID #30073642, Lisa M Mack, PureWest Real Estate - Whitefish. MRMLS
