***Offer submission deadline is Sunday, July 19, 8pm*** Discover the perfect blend of luxury and convenience in this executive-style home in the heart of Coppell, zoned to highly acclaimed Coppell ISD. Beautifully refreshed in 2023, this residence blends modern updates with timeless design.
The floor plan is ideal for everyday living and entertaining, offering flexible living and dining spaces, a spacious primary suite, and a private guest suite on the main level, plus a game room and two additional bedrooms upstairs.
Quality craftsmanship is evident throughout, from the grand curved double front doors and sweeping staircase to the hardwood flooring, crown molding, built-in cabinetry, and solid-core doors. The updated kitchen is both stylish and functional, featuring quartz countertops and backsplash, a built-in refrigerator, double ovens, farmhouse sink, and a wet bar. Gold hardware and designer lighting provide the perfect finishing touch.
Step outside to your private retreat with a classically designed saltwater pool and spa. The covered patio and second-story balcony create inviting spaces to relax or entertain year-round. A triple-car garage with an electric driveway gate provides added security while expanding the usable backyard space.
Thoughtful storage includes two walk-in attic access points, slat-wall organization, and overhead garage storage. Even the pool equipment is tucked behind a fenced enclosure, reflecting the home's attention to detail.
The location is exceptional. Walk to Mockingbird Elementary, reach DFW International Airport in just 15 minutes, and downtown Dallas in less than 30. Coppell's parks, miles of trails, farmers market, and performing arts center complete the lifestyle, making this an outstanding place to call home.
Sold
Price Unknown
955 Condor Dr, Coppell, TX 75019
4beds
3,429sqft
Single Family Residence
Built in 1997
9,321 Square Feet Lot
$899,000 Zestimate®
$--/sqft
$4,852 Estimated rent
Home value
$899,000
$827,000 - $971,000
$4,852/mo
Zestimate® history
Owner options
List your home for rent
$4,852/mo
Rent Zestimate®
Find your next renter with Zillow Rental Manager. Plus, with online applications, you can quickly screen prospective tenants – for free.
$4,852/mo
Rent Zestimate®
Refinance and save
$117/mo
Est. payment
Refinancing to a lower rate could help reduce your monthly payments and save thousands over the life of the loan.
$117/mo
Est. payment
Explore your selling options
Work with a Zillow partner agent
Leverage their expertise and Zillow's premium Showcase listings to get your home seen by more buyers.
Get startedList with your own agent
Get your home in front of millions of buyers by listing it on Zillow.
Learn how to do itSell it yourself
Take full control of how buyers see your home on Zillow by listing For Sale by Owner (FSBO).
List your homeWhat's special
Second-story balconyHardwood flooringCovered patioWet barFarmhouse sinkQuartz countertops and backsplashGame room
Zillow last checked:
Listing updated:
Listed by:
Becky Garrison 0539007 972-539-3000,
Ebby Halliday, REALTORS 972-539-3000
Bought with:
Lacie Radoncic, 0787009
24fifteen Realty
Source: NTREIS,MLS#: 21332141
Facts & features
Interior
Bedrooms & bathrooms
- Bedrooms: 4
- Bathrooms: 3
- Full bathrooms: 3
Primary bedroom
- Features: Ceiling Fan(s), Dual Sinks, Double Vanity, En Suite Bathroom, Jetted Tub, Linen Closet, Sitting Area in Primary, Separate Shower, Walk-In Closet(s)
- Level: First
- Dimensions: 19 x 15
Bedroom
- Level: First
- Dimensions: 16 x 11
Bedroom
- Features: Ceiling Fan(s), En Suite Bathroom, Walk-In Closet(s)
- Level: Second
- Dimensions: 18 x 12
Bedroom
- Features: Ceiling Fan(s), En Suite Bathroom, Walk-In Closet(s)
- Level: Second
- Dimensions: 13 x 12
Breakfast room nook
- Features: Breakfast Bar, Built-in Features, Butler's Pantry, Granite Counters
- Level: First
- Dimensions: 17 x 12
Dining room
- Level: First
- Dimensions: 15 x 14
Family room
- Features: Built-in Features, Ceiling Fan(s), Fireplace
- Level: First
- Dimensions: 20 x 18
Game room
- Features: Ceiling Fan(s)
- Level: Second
- Dimensions: 21 x 18
Kitchen
- Features: Breakfast Bar, Built-in Features, Butler's Pantry, Dual Sinks, Kitchen Island, Pantry, Stone Counters, Sink, Walk-In Pantry
- Level: First
- Dimensions: 17 x 14
Laundry
- Features: Built-in Features, Granite Counters, Stone Counters, Utility Sink
- Level: First
- Dimensions: 10 x 7
Living room
- Level: First
- Dimensions: 14 x 13
Heating
- Central, Fireplace(s), Natural Gas, Zoned
Cooling
- Central Air, Ceiling Fan(s), Electric, Zoned
Appliances
- Included: Some Gas Appliances, Built-In Refrigerator, Convection Oven, Double Oven, Dishwasher, Electric Oven, Gas Cooktop, Disposal, Gas Water Heater, Microwave, Plumbed For Gas, Vented Exhaust Fan
Features
- Wet Bar, Built-in Features, Cathedral Ceiling(s), Decorative/Designer Lighting Fixtures, High Speed Internet, Kitchen Island, Open Floorplan, Pantry, Cable TV, Vaulted Ceiling(s), Walk-In Closet(s)
- Flooring: Carpet, Hardwood, Tile
- Has basement: No
- Number of fireplaces: 1
- Fireplace features: Family Room, Gas Log, Gas Starter
Interior area
- Total interior livable area: 3,429 sqft
Property
Parking
- Total spaces: 3
- Parking features: Alley Access, Door-Multi, Door-Single, Electric Gate, Garage, Garage Door Opener, Oversized, Garage Faces Rear, Storage
- Attached garage spaces: 3
Features
- Levels: Two
- Stories: 2
- Patio & porch: Balcony, Covered
- Exterior features: Balcony, Rain Gutters
- Pool features: Gunite, Heated, In Ground, Outdoor Pool, Pool, Pool Sweep, Pool/Spa Combo, Salt Water
- Fencing: Back Yard,Electric,Gate,Wood
Lot
- Size: 9,321 Square Feet
- Features: Interior Lot, Landscaped, Subdivision, Sprinkler System, Few Trees
Details
- Parcel number: 180053400C0080000
Construction
Type & style
- Home type: SingleFamily
- Architectural style: Traditional,Detached
- Property subtype: Single Family Residence
Materials
- Brick
- Foundation: Slab
- Roof: Composition
Condition
- Year built: 1997
Utilities & green energy
- Sewer: Public Sewer
- Water: Public
- Utilities for property: Sewer Available, Water Available, Cable Available
Community & HOA
Community
- Features: Community Mailbox, Curbs, Sidewalks
- Security: Security System Leased, Smoke Detector(s)
- Subdivision: Northlake Woodlands East 10 Ph B
HOA
- Has HOA: Yes
- Services included: Association Management
- HOA fee: $117 annually
- HOA name: Riverchase Homeonwers Assos
- HOA phone: 972-943-2828
Location
- Region: Coppell
Financial & listing details
- Tax assessed value: $890,280
- Annual tax amount: $14,746
- Date on market: 7/16/2026
- Cumulative days on market: 4 days
- Listing terms: Cash,Conventional,FHA,VA Loan
Price history
| Date | Event | Price |
|---|---|---|
| 7/31/2026 | Sold | -- |
Source: NTREIS #21332141 Report a problem | ||
| 7/25/2026 | Pending sale | $880,000$257/sqft |
Source: NTREIS #21332141 Report a problem | ||
| 7/20/2026 | Contingent | $880,000$257/sqft |
Source: NTREIS #21332141 Report a problem | ||
| 7/16/2026 | Listed for sale | $880,000+10%$257/sqft |
Source: NTREIS #21332141 Report a problem | ||
| 12/27/2024 | Listing removed | $4,300$1/sqft |
Source: Zillow Rentals Report a problem | ||
| 12/13/2024 | Listed for rent | $4,300$1/sqft |
Source: Zillow Rentals Report a problem | ||
| 11/10/2022 | Sold | -- |
Source: Ebby Halliday solds #20157668_75019 Report a problem | ||
| 10/26/2022 | Pending sale | $799,999$233/sqft |
Source: NTREIS #20157668 Report a problem | ||
| 10/18/2022 | Contingent | $799,999$233/sqft |
Source: NTREIS #20157668 Report a problem | ||
| 10/4/2022 | Price change | $799,999-3.6%$233/sqft |
Source: NTREIS #20157668 Report a problem | ||
| 9/21/2022 | Price change | $830,000-2.4%$242/sqft |
Source: NTREIS #20157668 Report a problem | ||
| 9/7/2022 | Listed for sale | $850,000$248/sqft |
Source: NTREIS #20157668 Report a problem | ||
Public tax history
| Year | Property taxes | Tax assessment |
|---|---|---|
| 2025 | $14,746 +6% | $890,280 +11.3% |
| 2024 | $13,916 -4.7% | $800,000 |
| 2023 | $14,602 +19.9% | $800,000 +37.4% |
| 2022 | $12,173 -5.7% | $582,400 +2.8% |
| 2021 | $12,909 -1.6% | $566,380 |
| 2020 | $13,112 -1.2% | $566,380 |
| 2019 | $13,277 -2.4% | $566,380 |
| 2018 | $13,606 +9.1% | $566,380 +12.7% |
| 2017 | $12,467 +0.6% | $502,670 |
| 2016 | $12,389 +17.8% | $502,670 +11.2% |
| 2015 | $10,516 | $451,960 +7.6% |
| 2014 | $10,516 | $419,880 |
| 2013 | -- | -- |
| 2012 | -- | -- |
| 2011 | -- | -- |
| 2010 | -- | -- |
| 2009 | -- | -- |
| 2008 | -- | -- |
| 2007 | -- | -- |
| 2005 | -- | -- |
| 2004 | -- | -- |
| 2003 | -- | -- |
| 2002 | -- | -- |
| 2001 | -- | -- |
Find assessor info on the county website
Neighborhood: Northlake Woodlands
Nearby homes
- $762,4003 bd4 ba3.1k sqft959 Condor Dr, Coppell, TX 75019Off Market
- $818,4004 bd3 ba3.5k sqft951 Condor Dr, Coppell, TX 75019Off Market
- $983,6005 bd4 ba4k sqft964 Redwing Dr, Coppell, TX 75019Off Market
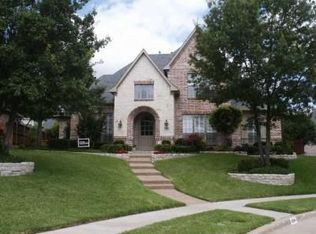
- $738,0004 bd3 ba3.7k sqft947 Condor Dr, Coppell, TX 75019Off Market
- $849,0004 bd3 ba3.7k sqft963 Condor Dr, Coppell, TX 75019Off Market
- $724,7004 bd3 ba2.6k sqft960 Redwing Dr, Coppell, TX 75019Off Market
- $856,6004 bd3 ba3k sqft953 Falcon Ln, Coppell, TX 75019Off Market
- $819,4004 bd3 ba3.1k sqft950 Condor Dr, Coppell, TX 75019Off Market
Nearby schools
GreatSchools rating
- 9/10Mockingbird Elementary SchoolGrades: PK-5Distance: 0.4 mi
- 10/10Coppell Middle EastGrades: 6-8Distance: 0.4 mi
- 8/10Coppell High SchoolGrades: 9-12Distance: 2.4 mi
Schools provided by the listing agent
- Elementary: Mockingbir
- Middle: Coppelleas
- High: Coppell
- District: Coppell ISD
Source: NTREIS. This data may not be complete. We recommend contacting the local school district to confirm school assignments for this home.
Get a cash offer in 3 minutes
Find out how much your home could sell for in as little as 3 minutes with a no-obligation cash offer.
Estimated market value
$899,000
Get a cash offer in 3 minutes
Find out how much your home could sell for in as little as 3 minutes with a no-obligation cash offer.
Estimated market value
$899,000
- Texas
- Dallas County
- Coppell
- 75019
- Northlake Woodlands
- 955 Condor Dr
