Skip main navigation
Pending
  • $335,000

    955 Downing Dr, Bethlehem, GA 30620

    3beds
    1,777sqft
    : 
    $2,095/mo
    Get pre-qualified
    Single Family Residence
    Built in 2005
    0.66 Acres Lot
    $335,100 Zestimate®
    $189/sqft
    $17/mo HOA

    What's special

    Spacious interiorsFenced backyardRecently updated kitchenUpdated lightingWalk-in closetNewly tiled showerBeautifully renovated bathroom
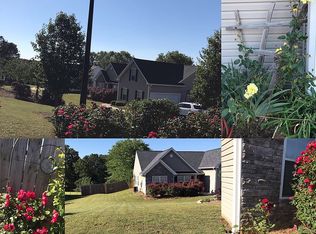
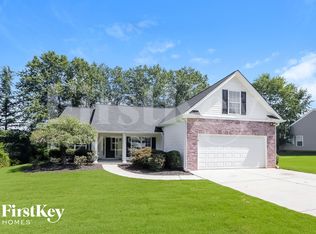
    Nestled on a private lot in Bethlehem, this thoughtfully updated home offers the perfect blend of peaceful living and everyday convenience. With spacious interiors, modern updates, and a fenced backyard, it's a place where comfort comes naturally. Enjoy the charm of small-town living while being just minutes from shopping, dining, and less than five miles from Fort Yargo State Park, where hiking, fishing, camping, and lake recreation make it easy to enjoy the outdoors year-round. Step inside to an inviting main level featuring vaulted ceilings, wide-plank luxury vinyl flooring, and fresh paint, that create a bright, open feel throughout the main living spaces. The recently updated kitchen serves as the heart of the home, offering a fresh, modern space that flows easily into the surrounding living and dining areas. The primary suite features vaulted ceilings, a walk-in closet, and a beautifully renovated bathroom with a double vanity with granite countertops, updated lighting, a newly tiled shower, and space for a dedicated vanity. Additional bedrooms offer generous closet space, while the finished bonus room above the garage with brand-new carpet provides incredible flexibility as a home office, playroom, media room, guest suite, or hobby space. Outside, the private fenced backyard creates the perfect setting for relaxing evenings, entertaining friends, gardening, or simply enjoying the peaceful surroundings. Located in the growing Bethlehem community, this home offers easy access to Winder, Athens, and surrounding areas while maintaining the quiet pace and welcoming feel that make this part of Barrow County so desirable. This home combines thoughtful updates, flexible living spaces, and a fantastic location.
    30 days
    |
    883
    |
    91
    |

    Zillow last checked:

    Listing updated:

    Listed by:

    Cheryl Graves 404-536-0265,

    Keller Williams Realty Buckhead,

    Doug L Graves 404-441-3024,

    Keller Williams Realty Buckhead

    Source: GAMLS,MLS#: 10812245MLS Logo

      Facts & features

      Interior

      Bedrooms & bathrooms
      • Bedrooms: 3
      • Bathrooms: 2
      • Full bathrooms: 2
      • Main level bathrooms: 2
      • Main level bedrooms: 3
      Rooms
      • Room types: Bonus Room, Great Room
      Heating
      • Central, Electric
      Cooling
      • Ceiling Fan(s), Central Air, Heat Pump
      Appliances
      • Included: Dishwasher, Double Oven, Electric Water Heater, Microwave, Oven, Refrigerator
      • Laundry: Laundry Closet
      Features
      • High Ceilings, Master On Main Level, Vaulted Ceiling(s), Walk-In Closet(s)
      • Flooring: Carpet, Vinyl
      • Basement: None
      • Number of fireplaces: 1
      • Fireplace features: Factory Built, Family Room
      Interior area
      • Total structure area: 1,777
      • Total interior livable area: 1,777 sqft
      • Finished area above ground: 1,777
      • Finished area below ground: 0

      Property

      Parking
      • Total spaces: 2
      • Parking features: Garage
      • Has garage: Yes
      Features
      • Levels: One and One Half
      • Stories: 1
      • Fencing: Back Yard,Chain Link,Fenced,Wood
      Lot
      • Size: 0.66 Acres
      • Features: Level, Private
      Details
      • Parcel number: XX053D 128

      Construction

      Type & style
      • Home type: SingleFamily
      • Architectural style: Ranch
      • Property subtype: Single Family Residence
      Materials
      • Brick, Vinyl Siding
      • Roof: Composition
      Condition
      • Resale
      • New construction: No
      • Year built: 2005

      Utilities & green energy

      • Sewer: Septic Tank
      • Water: Public
      • Utilities for property: Cable Available, Electricity Available, Phone Available, Underground Utilities, Water Available

      Community & HOA

      Community
      • Features: Sidewalks, Street Lights
      • Security: Smoke Detector(s)
      • Subdivision: Cambridge Estates
      HOA
      • Has HOA: Yes
      • Services included: Other
      • HOA fee: $200 annually
      Location
      • Region: Bethlehem

      Financial & listing details

      • Price per square foot: $189/sqft
      • Tax assessed value: $365,931
      • Annual tax amount: $3,311
      • Date on market: 7/24/2026
      • Cumulative days on market: 30 days
      • Listing agreement: Exclusive Right To Sell
      • Electric utility on property: Yes

        Estimated market value

        $335,100

        $318,000 - $352,000

        $2,013/mo

        Price history

        DateEventPrice
        8/5/2026Pending sale$335,000$189/sqft
        Source: FMLS GA #7807658 Report a problem
        7/24/2026Listed for sale$335,000-4.8%$189/sqft
        Source: FMLS GA #7807658 Report a problem
        3/25/2025Sold$352,000-0.8%$198/sqft
        Source: GAMLS #10451844 Report a problem
        3/9/2025Pending sale$355,000$200/sqft
        Source: FMLS GA #7518154 Report a problem
        2/27/2025Price change$355,000-1.4%$200/sqft
        Source: FMLS GA #7518154 Report a problem
        2/19/2025Price change$360,000-1.4%$203/sqft
        Source: FMLS GA #7518154 Report a problem
        2/3/2025Listed for sale$365,000$205/sqft
        Source: FMLS GA #7518154 Report a problem
        1/30/2025Listing removed$365,000$205/sqft
        Source: GAMLS #10363348 Report a problem
        1/8/2025Price change$365,000-1.4%$205/sqft
        Source: GAMLS #10363348 Report a problem
        11/20/2024Price change$370,000-2.6%$208/sqft
        Source: GAMLS #10363348 Report a problem
        10/18/2024Price change$379,900-2.6%$214/sqft
        Source: GAMLS #10363348 Report a problem
        8/25/2024Listed for sale$389,900+69.5%$219/sqft
        Source: GAMLS #10363348 Report a problem
        3/16/2021Sold$230,000$129/sqft
        Source: GAMLS #8932332 Report a problem
        2/23/2021Pending sale$230,000$129/sqft
        Source: GAMLS #8932332 Report a problem
        2/23/2021Listed for sale$230,000+48.5%$129/sqft
        Source: GAMLS #8932332 Report a problem
        6/16/2016Sold$154,900$87/sqft
        Source: Public Record Report a problem
        5/6/2016Listed for sale$154,900-1.9%$87/sqft
        Source: OWNERS.COM #07638025 Report a problem
        7/25/2009Listing removed$157,900$89/sqft
        Source: RE/MAX Greater Atlanta #3900096 Report a problem
        5/31/2009Listed for sale$157,900+2.6%$89/sqft
        Source: RE/MAX Greater Atlanta #3900096 Report a problem
        5/5/2006Sold$153,900$87/sqft
        Source: Public Record Report a problem

        Public tax history

        YearProperty taxesTax assessment
        2025$3,517 -1.9%$146,372 +2.4%
        2024$3,587 +6.1%$142,921 +5.4%
        2023$3,379 +25.6%$135,608 +43.8%
        2022$2,690 +29.3%$94,284 +35.9%
        2021$2,081 +4.6%$69,376 +6.5%
        2020$1,989 +1.3%$65,128
        2019$1,964 +11%$65,128 +6.2%
        2018$1,769 +15.1%$61,328 +17.3%
        2017$1,538 +4%$52,299 +13.7%
        2016$1,478 $45,999 -0.7%
        2015$1,478 -1.2%$46,344 +14.9%
        2014$1,496 +10.3%$40,329 +5.4%
        2013$1,356 $38,258
        2012-- --
        2011-- --
        2010-- --
        2009-- --
        2008-- --
        2007-- --
        2005-- --
        Find assessor info on the county website

        Monthly payment

        Est. payment

        Payment breakdown

        Explore the cost of this home by adjusting the details. Changes won't be saved.
        All calculations are estimates and provided by Zillow, Inc. for informational purposes only. Actual amounts may vary.
        HOA fees may include property taxes on listings classified as Co-Ops. Contact the listing agent and/or owner for fee details.
        See how much you could borrow to make a competitive offer.

        Climate risks

        Neighborhood: 30620

        Getting around

        2 / 100
        Car-Dependent
        15 / 100
        Somewhat Bikeable

        Nearby schools

        GreatSchools rating
        Schools provided by the listing agent
        • Elementary: Yargo
        • Middle: Haymon Morris
        • High: Apalachee

        Source: GAMLS. This data may not be complete. We recommend contacting the local school district to confirm school assignments for this home.

        A local agent can set up tours, give advice and negotiate with sellers.

        Browse local experts

        Similar homes