Skip main navigation
Closed
  • $741,000

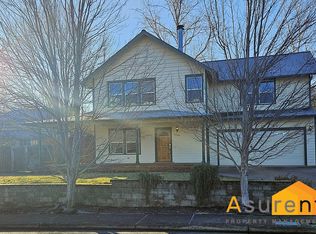
    955 Drew Ln, Ashland, OR 97520

    5beds
    3baths
    2,865sqft
    Single Family Residence
    Built in 2003
    5,227.2 Square Feet Lot
    $737,000 Zestimate®
    $259/sqft
    $3,238 Estimated rent

    Home value

    $737,000

    $700,000 - $774,000

    $3,238/mo

    Zestimate® history
    Loading
    Loading...

    Owner options

    List your home for rent

    $3,238/mo

    Rent Zestimate®

    Find your next renter with Zillow Rental Manager. Plus, with online applications, you can quickly screen prospective tenants – for free.

    Learn more

    $3,238/mo

    Rent Zestimate®

    Refinance and save

    $4,662/mo

    Est. payment

    Refinancing to a lower rate could help reduce your monthly payments and save thousands over the life of the loan.

    See today's rates

    $4,662/mo

    Est. payment

    Explore your selling options

    Work with a Zillow partner agent

    Leverage their expertise and Zillow's premium Showcase listings to get your home seen by more buyers.

    Get started

    List with your own agent

    Get your home in front of millions of buyers by listing it on Zillow.

    Learn how to do it

    Sell it yourself

    Take full control of how buyers see your home on Zillow by listing For Sale by Owner (FSBO).

    List your home

    What's special

    Slate fireplacePrivate backyardPrivate retreatAmple spaceDry bar roomLuxurious primary suiteSolid hardwood floors
    This magnificent property boasts a range of custom features—a perfect blend of elegance & functionality. Situated in the highly sought-after Bellview school district, this home provides an excellent opportunity to settle down in a prime location. With 5 bedrooms, it offers ample space for both relaxation, entertainment or working from home. You'll be captivated by the warmth of the solid hardwood floors, hemlock doors, slate fireplace—craftsmanship is showcased throughout. The gourmet kitchen is wrapped in by a custom glass tile backsplash, equipped with top-of-the-line appliances, custom cherry cabinetry, and a large center island w/prep sink. Adjacent is a ''dry bar room'' plus an expansive walk-in pantry. The luxurious primary suite is a private retreat w/wool carpets, walk-in closet & attached balcony capturing views of Grizzly Peak—complete w/a spa-like en-suite bathroom & steam shower. Front patio, private backyard, mature landscapeing & herb gardening beds.

    Zillow last checked:

    Listing updated:

    Listed by:

    Millen Property Group 541-301-3435

    Bought with:

    Gateway Real Estate

    Source: Oregon Datashare,MLS#: 220167206MLS Logo

    Facts & features

    Interior

    Bedrooms & bathrooms
    • Bedrooms: 5
    • Bathrooms: 3
    Heating
    • Forced Air
    Cooling
    • Central Air
    Appliances
    • Included: Dishwasher, Disposal, Dryer, Microwave, Range, Range Hood, Refrigerator, Washer
    Features
    • Breakfast Bar, Ceiling Fan(s), Central Vacuum, Double Vanity, Dry Bar, Granite Counters, Kitchen Island, Linen Closet, Open Floorplan, Pantry, Shower/Tub Combo, Soaking Tub, Solar Tube(s), Tile Counters, Tile Shower, Walk-In Closet(s), Wired for Data, Wired for Sound
    • Flooring: Hardwood, Tile, Vinyl
    • Windows: Double Pane Windows
    • Has fireplace: Yes
    • Fireplace features: Gas, Living Room
    • Common walls with other units/homes: No Common Walls
    Interior area
    • Total structure area: 2,865
    • Total interior livable area: 2,865 sqft

    Property

    Parking
    • Total spaces: 2
    • Parking features: Attached, Garage Door Opener
    • Attached garage spaces: 2
    Accessibility
    • Accessibility features: Accessible Approach with Ramp, Accessible Bedroom, Accessible Closets, Accessible Doors, Accessible Entrance, Accessible Hallway(s), Accessible Kitchen
    Features
    • Levels: Two
    • Stories: 2
    • Patio & porch: Patio
    • Has view: Yes
    • View description: Mountain(s), Territorial, Valley
    Lot
    • Size: 5,227 sqft
    • Features: Drip System
    Details
    • Parcel number: 10943875
    • Zoning description: R-1-5P
    • Special conditions: Standard

    Construction

    Type & style
    • Home type: SingleFamily
    • Architectural style: Contemporary,Craftsman
    • Property subtype: Single Family Residence
    Materials
    • Frame
    • Foundation: Block
    • Roof: Composition
    Condition
    • New construction: No
    • Year built: 2003
    Details
    • Builder name: Craftsman Custom Homes

    Utilities & green energy

    • Sewer: Public Sewer
    • Water: Public

    Community & neighborhood

    Security
    • Security features: Carbon Monoxide Detector(s), Smoke Detector(s)
    Location
    • Region: Ashland
    • Subdivision: Hamilton Creek Subdivision

    HOA & financial

    HOA
    • Has HOA: Yes
    • HOA fee: $200 annually
    • Amenities included: Landscaping

    Other

    Other facts
    • Listing terms: Cash,Conventional
    • Road surface type: Paved

    Price history

    DateEventPrice
    6/3/2024Sold$741,000-4.4%$259/sqft
    Source: Oregon Datashare #220167206 Report a problem
    5/5/2024Pending sale$775,000$271/sqft
    Source: Oregon Datashare #220167206 Report a problem
    2/13/2024Listed for sale$775,000$271/sqft
    Source: Oregon Datashare #220167206 Report a problem
    1/18/2024Pending sale$775,000$271/sqft
    Source: Oregon Datashare #220167206 Report a problem
    7/3/2023Listed for sale$775,000+72.2%$271/sqft
    Source: Oregon Datashare #220167206 Report a problem
    1/21/2010Sold$450,000-8.2%$157/sqft
    Source: Public Record Report a problem
    9/12/2009Listing removed$490,000$171/sqft
    Source: John L. Scott, Ashland #2901637 Report a problem
    5/16/2009Listed for sale$490,000-10.9%$171/sqft
    Source: John L. Scott, Ashland #2901637 Report a problem
    3/16/2008Listing removed$550,000$192/sqft
    Source: NCI #2712565 Report a problem
    2/1/2008Listed for sale$550,000$192/sqft
    Source: NCI #2712565 Report a problem

    Public tax history

    YearProperty taxesTax assessment
    2024$6,738 +3.4%$421,960 +3%
    2023$6,519 +3.3%$409,670
    2022$6,310 +3.5%$409,670 +3%
    2021$6,095 +5.8%$397,740 +6.1%
    2020$5,762 -1.2%$374,920 +3%
    2019$5,830 $364,000 +3%
    2018$5,830 +7.2%$353,400
    2017$5,439 +0.3%$353,400 +6.1%
    2016$5,422 +5.1%$333,120
    2015$5,160 +2.2%$333,120 +6.1%
    2014$5,047 +16.2%$314,000 +3%
    2013$4,343 +5.5%$304,860 +5.1%
    2012$4,115 -2.5%$290,060 -2%
    2011$4,220 -7%$295,990 +2%
    2010$4,536 +2.9%$290,100 +3%
    2009$4,410 +1289%$281,660 +3%
    2008$317 -92.3%$273,460 +3%
    2007$4,100 +8.5%$265,500 +3%
    2006$3,780 +5.7%$257,770 +3%
    2005$3,576 +197.6%$250,270 +202.2%
    2004$1,201 +129.6%$82,810 +132.3%
    2003$523 $35,650

    Find assessor info on the county website

    Neighborhood: 97520

    Nearby schools

    GreatSchools rating
    Schools provided by the listing agent
    • Elementary: Bellview Elem
    • Middle: Ashland Middle
    • High: Ashland High

    Source: Oregon Datashare. This data may not be complete. We recommend contacting the local school district to confirm school assignments for this home.

    Get pre-qualified for a loan
    At Zillow Home Loans, we can pre-qualify you in as little as 5 minutes with no impact to your credit score.

    An equal housing lender. NMLS #10287.

    Sell for more on Zillow
    Get a Zillow Showcase℠ listing at no additional cost and you could sell for .
    $737,000
    2% more
    +$14,740
    With Zillow Showcase(estimated)
    $751,740