Come check out this 1 owner home built in 1968. This spacious 4 bed 3 bath is full of character. There are 2 living rooms on the main floor with an additional one in the basement. The original kitchen has a brick built in stove along with all the modern conveniences. This property does include an upstairs stackable laundry pantry and a full size downstairs laundry room. Relax on the screened in back porch while your family enjoys the in-ground pool. Don't miss out on this well maintained home that's never been on the market!
Closed
Price Unknown
955 E Thirteenth Street, Cassville, MO 65625
4beds
3,508sqft
Single Family Residence
Built in 1968
0.57 Acres Lot
$232,100 Zestimate®
$--/sqft
$1,854 Estimated rent
Home value
$232,100
$204,000 - $262,000
$1,854/mo
Zestimate® history
Owner options
List your home for rent
$1,854/mo
Rent Zestimate®
Find your next renter with Zillow Rental Manager. Plus, with online applications, you can quickly screen prospective tenants – for free.
$1,854/mo
Rent Zestimate®
Refinance and save
Refinancing to a lower rate could help reduce your monthly payments and save thousands over the life of the loan.
Explore your selling options
Work with a Zillow partner agent
Leverage their expertise and Zillow's premium Showcase listings to get your home seen by more buyers.
Get startedList with your own agent
Get your home in front of millions of buyers by listing it on Zillow.
Learn how to do itSell it yourself
Take full control of how buyers see your home on Zillow by listing For Sale by Owner (FSBO).
List your homeWhat's special
Zillow last checked:
Listing updated:
Listed by:
Lane Stubblefield 417-669-1495,
RE/MAX Lakeside
Bought with:
Lane Stubblefield, 2018021338
RE/MAX Lakeside
Source: SOMOMLS as distributed by MLS GRID,MLS#: 60246523
Facts & features
Interior
Bedrooms & bathrooms
- Bedrooms: 4
- Bathrooms: 3
- Full bathrooms: 3
Rooms
- Room types: Bedroom, Master Bedroom, Family Room
Bedroom 1
- Area: 126
- Dimensions: 12 x 10.5
Bedroom 2
- Area: 170.5
- Dimensions: 15.5 x 11
Bedroom 3
- Description: Doesn't have a window
- Area: 198
- Dimensions: 18 x 11
Bedroom 4
- Area: 125
- Dimensions: 12.5 x 10
Bathroom full
- Area: 28.62
- Dimensions: 5.4 x 5.3
Bathroom full
- Area: 72.25
- Dimensions: 8.5 x 8.5
Bathroom full
- Area: 37.5
- Dimensions: 7.5 x 5
Dining area
- Area: 187
- Dimensions: 11 x 17
Dining room
- Area: 236.25
- Dimensions: 13.5 x 17.5
Family room
- Area: 256.5
- Dimensions: 13.5 x 19
Kitchen
- Area: 253.5
- Dimensions: 13 x 19.5
Living room
- Area: 212.75
- Dimensions: 18.5 x 11.5
Living room
- Area: 249.75
- Dimensions: 18.5 x 13.5
Porch
- Area: 209.25
- Dimensions: 15.5 x 13.5
Utility room
- Area: 96
- Dimensions: 12 x 8
Heating
- Central, Fireplace(s), Natural Gas, Wood
Cooling
- Attic Fan, Ceiling Fan(s), Central Air
Appliances
- Laundry: In Basement, Main Level
Features
- High Speed Internet, Internet - Fiber Optic
- Flooring: Carpet, Laminate, Tile, Wood
- Basement: Finished,Walk-Out Access,Full
- Attic: None
- Has fireplace: Yes
Interior area
- Total structure area: 3,508
- Total interior livable area: 3,508 sqft
- Finished area above ground: 1,754
- Finished area below ground: 1,754
Property
Parking
- Total spaces: 2
- Parking features: Garage Faces Front
- Attached garage spaces: 2
Features
- Levels: One
- Stories: 2
- Patio & porch: Covered, Deck, Enclosed, Front Porch, Rear Porch, Screened
- Pool features: In Ground
- Fencing: Partial,Privacy
- Has view: Yes
- View description: City
Lot
- Size: 0.57 Acres
Details
- Parcel number: 21134000
Construction
Type & style
- Home type: SingleFamily
- Property subtype: Single Family Residence
Materials
- Brick, Lap Siding
- Roof: Asphalt
Condition
- Year built: 1968
Utilities & green energy
- Sewer: Public Sewer
- Water: Public
Community & HOA
Community
- Subdivision: Wildwood Est
Location
- Region: Cassville
Financial & listing details
- Annual tax amount: $827
- Date on market: 1/9/2024
- Listing terms: Cash,Conventional
- Road surface type: Asphalt
Price history
| Date | Event | Price |
|---|---|---|
| 9/4/2025 | Listing removed | $1,600 |
Source: Zillow Rentals Report a problem | ||
| 8/27/2025 | Listed for rent | $1,600+6.7% |
Source: Zillow Rentals Report a problem | ||
| 11/6/2023 | Listing removed | -- |
Source: Zillow Rentals Report a problem | ||
| 10/28/2023 | Price change | $1,500-16.7% |
Source: Zillow Rentals Report a problem | ||
| 10/27/2023 | Listed for rent | $1,800$1/sqft |
Source: Zillow Rentals Report a problem | ||
| 10/25/2023 | Sold | -- |
Source:  SOMOMLS as distributed by MLS GRID #60246523 Report a problem SOMOMLS as distributed by MLS GRID #60246523 Report a problem | ||
| 9/26/2023 | Pending sale | $200,000$57/sqft |
Source: SOMOMLS as distributed by MLS GRID #60246523 Report a problem | ||
| 9/22/2023 | Price change | $200,000-20%$57/sqft |
Source: SOMOMLS as distributed by MLS GRID #60246523 Report a problem | ||
| 8/31/2023 | Price change | $250,000-10.7%$71/sqft |
Source: SOMOMLS as distributed by MLS GRID #60246523 Report a problem | ||
| 8/10/2023 | Price change | $280,000-6.6%$80/sqft |
Source: SOMOMLS as distributed by MLS GRID #60246523 Report a problem | ||
| 7/7/2023 | Listed for sale | $299,900$85/sqft |
Source: SOMOMLS as distributed by MLS GRID #60246523 Report a problem | ||
Public tax history
Tax history is unavailable.
Neighborhood: 65625
Nearby homes
- $180,6003 bd2 ba1.7k sqft965 E 13th St, Cassville, MO 65625Off Market
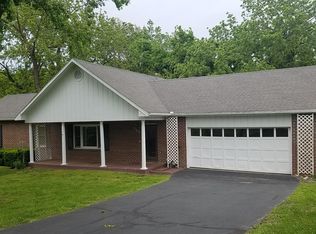
- $3,900-- bd-- ba-- sqft965 E 13th St, Cassville, MO 65625Off Market
- $4,900-- bd-- ba-- sqft965 E 13th St, Cassville, MO 65625Off Market
- $246,3004 bd2 ba2.7k sqft945 E 13th St, Cassville, MO 65625Off Market
- $242,8003 bd3 ba1.8k sqft950 E 13th St, Cassville, MO 65625Off Market
- $309,6005 bd3 ba3.7k sqft830 E 13th St, Cassville, MO 65625Off Market
- $143,9005 bd2 ba1.4k sqft28112 Walnut St, Seligman, MO 65745Off Market
- $342,8004 bd4 ba2.9k sqft1012 Hickory St, Cassville, MO 65625Off Market
Nearby schools
GreatSchools rating
- NAEunice Thomas Elementary SchoolGrades: PK-2Distance: 0.8 mi
- 8/10Cassville Middle SchoolGrades: 6-8Distance: 0.8 mi
- 5/10Cassville High SchoolGrades: 9-12Distance: 0.8 mi
Schools provided by the listing agent
- Elementary: Cassville
- Middle: Cassville
- High: Cassville
Source: SOMOMLS as distributed by MLS GRID. This data may not be complete. We recommend contacting the local school district to confirm school assignments for this home.
- Missouri
- Barry County
- Cassville
- 65625
- 955 E Thirteenth Street
Nearby cities
Nearby zip codes
Other Cassville Topics
