This unit is perfect for OUTDOOR ENTERTAINING - Huge Patio! Desirable ground-floor unit with really nice neighbors! No lugging groceries up a flight of stairs and no interior steps. One of the best lots in the Villas at Savona, this beautiful 3-bedroom, 2 bath, single-story, split-plan home has a pleasant courtyard view (great sized patio!) overlooking landscaping and the swimming pool area. There are just 84 lots in this friendly, gated community which includes a heated pool and spa, clubhouse with workout facilities and lounge. Well-insulated protected unit makes for very economical electric bill. HOA includes water, sewer, trash, cable TV, pest control, exterior maintenance, landscaping, and roof maintenance. The interior was recently painted, has elegant crown molding, new quartz kitchen countertops and composite granite sink; new faucet and garbage disposal; beautiful stainless appliances and a nice-sized pantry. Large laundry room. Master has a closet with mirrored doors plus an over-sized walk-in closet. Second bedroom has mirrored closet doors; third bedroom has walk-in closet. Spacious and open floor plan with fireplace; oversized patio for relaxation or outdoor entertaining. Roomy 2-car garage. Fabulous location is just minutes from Downtown Gilbert and Chandler -- convenient to Safeway, Winco, banks, etc., and even within minutes of the Chandler mall.
Sold for $411,000
$411,000
955 E KNOX Road #118, Chandler, AZ 85225
3beds
1,770sqft
Townhouse
Built in 2006
2,592 Square Feet Lot
$411,400 Zestimate®
$232/sqft
$2,386 Estimated rent
Home value
$411,400
$391,000 - $432,000
$2,386/mo
Zestimate® history
Owner options
List your home for rent
$2,386/mo
Rent Zestimate®
Find your next renter with Zillow Rental Manager. Plus, with online applications, you can quickly screen prospective tenants – for free.
$2,386/mo
Rent Zestimate®
Refinance and save
$2,789/mo
Est. payment
Refinancing to a lower rate could help reduce your monthly payments and save thousands over the life of the loan.
$2,789/mo
Est. payment
Explore your selling options
Work with a Zillow partner agent
Leverage their expertise and Zillow's premium Showcase listings to get your home seen by more buyers.
Get startedList with your own agent
Get your home in front of millions of buyers by listing it on Zillow.
Learn how to do itSell it yourself
Take full control of how buyers see your home on Zillow by listing For Sale by Owner (FSBO).
List your homeWhat's special
Heated pool and spaPleasant courtyard viewNice-sized pantryElegant crown moldingHuge patioGreat sized patioComposite granite sink
Zillow last checked:
Listing updated:
Listed by:
Jared A English 888-881-4118,
Congress Realty, Inc.
Bought with:
Kristi Newman, SA540095000
Arizona Best Real Estate
Source: ARMLS,MLS#: 6978658
Facts & features
Interior
Bedrooms & bathrooms
- Bedrooms: 3
- Bathrooms: 2
- Full bathrooms: 2
Heating
- Electric
Cooling
- Central Air, Ceiling Fan(s)
Appliances
- Included: Refrigerator, Built-in Microwave, Dishwasher, Electric Range, Electric Oven
- Laundry: Inside
Features
- Quartz Countertops, Double Vanity, No Interior Steps, Pantry, Full Bth Master Bdrm, Separate Shwr & Tub
- Has basement: No
- Number of fireplaces: 1
- Fireplace features: Living Room
Interior area
- Total structure area: 1,770
- Total interior livable area: 1,770 sqft
Property
Parking
- Total spaces: 2
- Parking features: Attached, Garage Door Opener
- Attached garage spaces: 2
Features
- Stories: 2
- Patio & porch: Covered
- Exterior features: Playground, Storage, Built-in Barbecue
- Has spa: Yes
- Spa features: Heated
- Fencing: Block
Lot
- Size: 2,592 Square Feet
- Features: Gravel/Stone Front, Grass Front
Details
- Parcel number: 30239103
Construction
Type & style
- Home type: Townhouse
- Property subtype: Townhouse
- Attached to another structure: Yes
Materials
- Stucco, Painted, Block
- Roof: Tile
Condition
- Year built: 2006
Details
- Builder name: Graham Development
Utilities & green energy
- Sewer: Public Sewer
- Water: City Water
Community & HOA
Community
- Features: Pool, Gated, Playground, Biking/Walking Path, Fitness Center
- Subdivision: VILLAS AT SAVONA CONDOMINIUM
HOA
- Has HOA: Yes
- Services included: Roof Repair, Sewer, Maintenance Grounds, Front Yard Maint, Trash, Water, Roof Replacement, Maintenance Exterior
- HOA fee: $400 monthly
- HOA name: Villas at Savona
- HOA phone: 480-820-3451
Location
- Region: Chandler
Financial & listing details
- Price per square foot: $232/sqft
- Tax assessed value: $353,200
- Annual tax amount: $1,509
- Date on market: 3/6/2026
- Cumulative days on market: 157 days
- Listing terms: Cash,Conventional
- Ownership: Fee Simple
- Road surface type: Asphalt
Price history
| Date | Event | Price |
|---|---|---|
| 7/10/2026 | Sold | $411,000-1%$232/sqft |
Source:  ARMLS #6978658 Report a problem ARMLS #6978658 Report a problem | ||
| 6/20/2026 | Price change | $415,000+0.7%$234/sqft |
Source: ARMLS #6978658 Report a problem | ||
| 6/3/2026 | Price change | $412,000-3.1%$233/sqft |
Source: ARMLS #6978658 Report a problem | ||
| 5/14/2026 | Price change | $425,000+1.7%$240/sqft |
Source: ARMLS #6978658 Report a problem | ||
| 4/23/2026 | Price change | $418,000-0.9%$236/sqft |
Source: ARMLS #6978658 Report a problem | ||
| 4/1/2026 | Price change | $422,000-1.2%$238/sqft |
Source: ARMLS #6978658 Report a problem | ||
| 3/15/2026 | Price change | $427,000-0.9%$241/sqft |
Source: ARMLS #6978658 Report a problem | ||
| 2/21/2026 | Price change | $431,000-1.9%$244/sqft |
Source: ARMLS #6978658 Report a problem | ||
| 2/3/2026 | Listed for sale | $439,500+2.2%$248/sqft |
Source: ARMLS #6978658 Report a problem | ||
| 5/28/2024 | Sold | $430,000-2.3%$243/sqft |
Source: ARMLS #6696223 Report a problem | ||
| 5/10/2024 | Pending sale | $440,000$249/sqft |
Source: ARMLS #6696223 Report a problem | ||
| 5/2/2024 | Listed for sale | $440,000+20.5%$249/sqft |
Source: ARMLS #6696223 Report a problem | ||
| 10/13/2021 | Sold | $365,000$206/sqft |
Source: Public Record Report a problem | ||
| 9/10/2021 | Listed for sale | $365,000+25.9%$206/sqft |
Source: ARMLS #6292020 Report a problem | ||
| 3/10/2006 | Sold | $290,000$164/sqft |
Source: Public Record Report a problem | ||
Public tax history
| Year | Property taxes | Tax assessment |
|---|---|---|
| 2025 | $1,499 +14.1% | $35,320 -5.4% |
| 2024 | $1,315 +2.1% | $37,350 +139.2% |
| 2023 | $1,287 +3% | $15,614 -36.6% |
| 2022 | $1,250 -18.7% | $24,610 +7.5% |
| 2021 | $1,538 +3.6% | $22,900 +1.4% |
| 2020 | $1,484 +2.9% | $22,580 +13.6% |
| 2019 | $1,442 | $19,880 +14.5% |
| 2018 | $1,442 +6.4% | $17,360 +7.3% |
| 2017 | $1,354 +8% | $16,180 -2.1% |
| 2016 | $1,254 +10.1% | $16,520 +10.4% |
| 2015 | $1,140 | $14,960 +25.2% |
| 2014 | -- | $11,950 +30.6% |
| 2013 | -- | $9,150 |
| 2012 | -- | $9,150 -11.2% |
| 2011 | -- | $10,300 -39.6% |
| 2010 | -- | $17,050 -15.8% |
| 2009 | -- | $20,250 +10.7% |
| 2008 | -- | $18,300 +419.9% |
| 2007 | -- | $3,520 |
Find assessor info on the county website
Neighborhood: The Provinces
Nearby homes
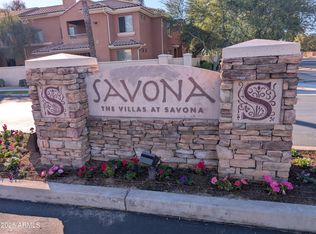
- $325,0002 bd2 ba1.3k sqft955 E Knox Rd UNIT 219, Chandler, AZ 85225Sold
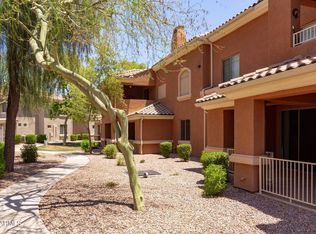
- $431,5003 bd2 ba1.7k sqft955 E Knox Rd UNIT 117, Chandler, AZ 85225Sold
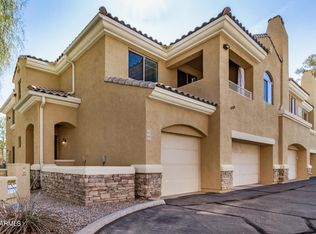
- $360,0002 bd2 ba1.3k sqft955 E Knox Rd UNIT 224, Chandler, AZ 85225Sold
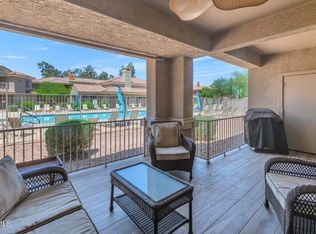
- $390,0003 bd2 ba1.7k sqft955 E Knox Rd UNIT 137, Chandler, AZ 85225Sold
- $393,700-- bd2 ba1.7k sqft955 E Knox Rd UNIT 113, Chandler, AZ 85225Off Market
- $394,2003 bd2 ba1.7k sqft955 E Knox Rd UNIT 114, Chandler, AZ 85225Off Market
- $388,500-- bd2 ba1.7k sqft955 E Knox Rd UNIT 138, Chandler, AZ 85225Off Market
- $378,1003 bd2 ba1.8k sqft955 E Knox Rd UNIT 210, Chandler, AZ 85225Off Market
Nearby schools
GreatSchools rating
- 6/10Rudy G Bologna Elementary SchoolGrades: PK-6Distance: 2.1 mi
- 6/10Chandler High SchoolGrades: 8-12Distance: 1.6 mi
- 2/10John M Andersen Junior High SchoolGrades: 6-8Distance: 2.9 mi
Schools provided by the listing agent
- Elementary: Sanborn Elementary School
- Middle: John M Andersen Jr High School
- High: Chandler High School
- District: Chandler Unified District #80
Source: ARMLS. This data may not be complete. We recommend contacting the local school district to confirm school assignments for this home.
Get a cash offer in 3 minutes
Find out how much your home could sell for in as little as 3 minutes with a no-obligation cash offer.
Estimated market value
$411,400
Get a cash offer in 3 minutes
Find out how much your home could sell for in as little as 3 minutes with a no-obligation cash offer.
Estimated market value
$411,400
- Arizona
- Maricopa County
- Chandler
- 85225
- The Provinces
- 955 E KNOX Road Unit 118
Nearby cities
Nearby neighborhoods
Nearby zip codes
Other Chandler Topics
