Turnkey Modern Townhome in the heart of Anaheim’s Platinum Triangle, just minutes from Disneyland, Downtown Disney, and Orange County’s top entertainment destinations. Featuring 3 Bedrooms plus a Den, a PRIVATE ROOFTOP DECK, and a direct-access 2-car garage, this home offers the perfect blend of style, convenience, and investment potential with estimated rental income of approximately $4,300 per month.
Sold for $930,000
Listed by: Coldwell Banker Realty • Eleanor Yung • Contact: 949-552-2000
Bought with: Compass
$930,000
955 E Mason Ln #80, Anaheim, CA 92805
3beds
1,967sqft
Townhouse
Built in 2021
7.32 Acres Lot
$930,500 Zestimate®
$473/sqft
$4,511 Estimated rent
Home value
$930,500
$865,000 - $1.00M
$4,511/mo
Zestimate® history
Owner options
List your home for rent
$4,511/mo
Rent Zestimate®
Find your next renter with Zillow Rental Manager. Plus, with online applications, you can quickly screen prospective tenants – for free.
$4,511/mo
Rent Zestimate®
Refinance and save
$6,149/mo
Est. payment
Refinancing to a lower rate could help reduce your monthly payments and save thousands over the life of the loan.
$6,149/mo
Est. payment
Explore your selling options
Work with a Zillow partner agent
Leverage their expertise and Zillow's premium Showcase listings to get your home seen by more buyers.
Get startedList with your own agent
Get your home in front of millions of buyers by listing it on Zillow.
Learn how to do itSell it yourself
Take full control of how buyers see your home on Zillow by listing For Sale by Owner (FSBO).
List your homeWhat's special
Zillow last checked:
Listing updated:
Listed by:
Eleanor Yung DRE #02035951 310-251-5428,
Coldwell Banker Realty
Bought with:
Paige Hill, DRE #02061887
Compass
Source: CRMLS,MLS#: OC26102790 Originating MLS: California Regional MLS
Originating MLS: California Regional MLSFacts & features
Interior
Bedrooms & bathrooms
- Bedrooms: 3
- Bathrooms: 3
- Full bathrooms: 2
- 1/2 bathrooms: 1
Rooms
- Room types: Bedroom, Den, Entry/Foyer, Foyer, Great Room, Kitchen, Living Room, Primary Bathroom, Primary Bedroom, Other, Pantry, Dining Room
Primary bedroom
- Features: Primary Suite
Bedroom
- Features: All Bedrooms Up
Bathroom
- Features: Bathtub, Dual Sinks, Enclosed Toilet, Quartz Counters, Remodeled, Separate Shower, Tub Shower, Upgraded, Walk-In Shower
Kitchen
- Features: Kitchen Island, Kitchen/Family Room Combo, Pots & Pan Drawers, Quartz Counters, Remodeled, Updated Kitchen, Utility Sink, Walk-In Pantry
Pantry
- Features: Walk-In Pantry
Heating
- Central
Cooling
- Central Air
Appliances
- Included: Built-In Range, Dishwasher, Gas Oven, Gas Range, Microwave, Refrigerator, Tankless Water Heater, Water Heater
- Laundry: Washer Hookup, Gas Dryer Hookup, Inside, Laundry Closet, Stacked, Upper Level
Features
- Breakfast Bar, Balcony, Separate/Formal Dining Room, Eat-in Kitchen, High Ceilings, In-Law Floorplan, Open Floorplan, Quartz Counters, Recessed Lighting, Unfurnished, All Bedrooms Up, Entrance Foyer, Primary Suite, Walk-In Pantry, Walk-In Closet(s)
- Flooring: Carpet, Vinyl
- Has fireplace: No
- Fireplace features: None
- Common walls with other units/homes: 2+ Common Walls
Interior area
- Total interior livable area: 1,967 sqft
Property
Parking
- Total spaces: 2
- Parking features: Direct Access, Door-Single, Garage, Garage Faces Rear, Side By Side
- Attached garage spaces: 2
Accessibility
- Accessibility features: Accessible Doors
Features
- Levels: Three Or More
- Stories: 3
- Entry location: Front Door
- Patio & porch: Front Porch, Open, Patio, Rooftop, Terrace
- Exterior features: Lighting, Rain Gutters
- Pool features: Community, Association
- Has spa: Yes
- Spa features: Association, Community
- Fencing: Block,Excellent Condition,Wrought Iron
- Has view: Yes
- View description: Neighborhood, Pool
Lot
- Size: 7.32 Acres
- Features: Close to Clubhouse, Level, Street Level
Details
- Parcel number: 93029945
- Special conditions: Standard
Construction
Type & style
- Home type: Townhouse
- Architectural style: Modern
- Property subtype: Townhouse
- Attached to another structure: Yes
Materials
- Drywall, Concrete, Stucco
- Foundation: Combination, Concrete Perimeter
- Roof: Flat
Condition
- Updated/Remodeled,Turnkey
- New construction: No
- Year built: 2021
Utilities & green energy
- Sewer: Public Sewer
- Water: Public
- Utilities for property: Cable Available, Electricity Available, Phone Available, Sewer Connected, Water Available
Green energy
- Energy efficient items: Appliances
Community & HOA
Community
- Features: Curbs, Gutter(s), Storm Drain(s), Street Lights, Suburban, Sidewalks, Pool
- Security: Carbon Monoxide Detector(s), Fire Detection System, Fire Sprinkler System, Smoke Detector(s)
- Subdivision: Mason & Lewis
HOA
- Has HOA: Yes
- Amenities included: Maintenance Grounds, Management, Maintenance Front Yard, Outdoor Cooking Area, Barbecue, Picnic Area, Pool, Pets Allowed, Spa/Hot Tub
- HOA fee: $280 monthly
- HOA name: Mason & Lewis
- HOA phone: 949-672-9078
Location
- Region: Anaheim
Financial & listing details
- Price per square foot: $473/sqft
- Tax assessed value: $795,337
- Annual tax amount: $12,228
- Date on market: 5/12/2026
- Cumulative days on market: 89 days
- Listing terms: Cash,Cash to New Loan,1031 Exchange
- Road surface type: Paved
Price history
| Date | Event | Price |
|---|---|---|
| 6/15/2026 | Sold | $930,000$473/sqft |
Source:  CRMLS #OC26102790 Report a problem CRMLS #OC26102790 Report a problem | ||
| 6/1/2026 | Pending sale | $930,000$473/sqft |
Source: CRMLS #OC26102790 Report a problem | ||
| 5/20/2026 | Contingent | $930,000$473/sqft |
Source: CRMLS #OC26102790 Report a problem | ||
| 5/12/2026 | Listed for sale | $930,000$473/sqft |
Source: CRMLS #OC26102790 Report a problem | ||
| 1/15/2024 | Listing removed | -- |
Source: Zillow Rentals Report a problem | ||
| 1/2/2024 | Price change | $4,150-2.4%$2/sqft |
Source: Zillow Rentals Report a problem | ||
| 12/6/2023 | Price change | $4,250-1.2%$2/sqft |
Source: Zillow Rentals Report a problem | ||
| 11/9/2023 | Listed for rent | $4,300$2/sqft |
Source: Zillow Rentals Report a problem | ||
Public tax history
| Year | Property taxes | Tax assessment |
|---|---|---|
| 2025 | $12,228 +4.6% | $795,337 +2% |
| 2024 | $11,692 +2.8% | $779,743 +2% |
| 2023 | $11,378 +1.4% | $764,454 +2% |
| 2022 | $11,219 +8.2% | $749,465 +371.2% |
| 2021 | $10,368 | $159,060 |
Find assessor info on the county website
Neighborhood: Platinum Triangle
Nearby homes
- $962,5003 bd2 ba1.9k sqft969 E Mason Ln UNIT 99, Anaheim, CA 92805Off Market
- $6,5004 bd4 ba2.1k sqft987 E Mason Ln UNIT 130, Anaheim, CA 92805For Rent
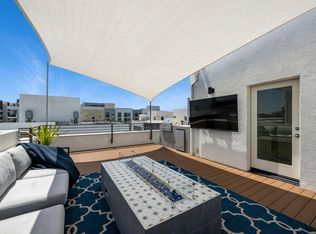
- $1,024,8004 bd3 ba2k sqft969 E Mason Ln UNIT 101, Anaheim, CA 92805Off Market
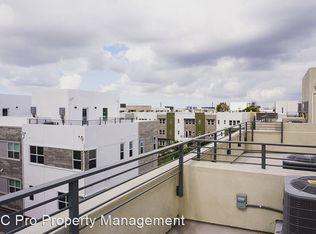
- $842,4002 bd3 ba1.6k sqft945 E Mason Ln #68, Anaheim, CA 92805Off Market
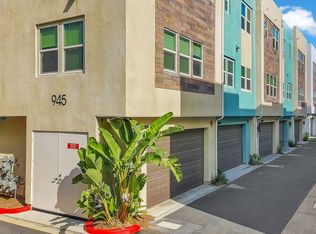
- $1,5003 bd3 ba1.8k sqft945 E Mason Ln #69, Anaheim, CA 92805For Rent
- $1,026,5004 bd4 ba2.2k sqft987 E Mason Ln UNIT 128, Anaheim, CA 92805Off Market
- $1,087,9004 bd4 ba2.1k sqft987 E Mason Ln #132, Anaheim, CA 92805Off Market
- $846,7002 bd3 ba1.6k sqft935 E Mason Ln UNIT 54, Anaheim, CA 92805Off Market
- $946,0003 bd2 ba1.9k sqft983 E Mason Ln #126, Anaheim, CA 92805Off Market
Nearby schools
GreatSchools rating
- 4/10Revere (Paul) Elementary SchoolGrades: K-6Distance: 0.9 mi
- 2/10South Junior High SchoolGrades: 7-8Distance: 2 mi
- 4/10Katella High SchoolGrades: 9-12Distance: 1.5 mi
Get a cash offer in 3 minutes
Find out how much your home could sell for in as little as 3 minutes with a no-obligation cash offer.
Estimated market value
$930,500
Get a cash offer in 3 minutes
Find out how much your home could sell for in as little as 3 minutes with a no-obligation cash offer.
Estimated market value
$930,500
- California
- Orange County
- Anaheim
- 92805
- Platinum Triangle
- 955 E Mason Ln Unit 80
Nearby cities
Nearby neighborhoods
Nearby zip codes
Other Anaheim Topics
