Welcome to 955 E Schaaf Rd in Brooklyn Heights just minutes from downtown Cleveland and easy access to highways. This 4 bedroom, 2.5 bathroom home sitting on a serene 2.6 acre lot was completely renovated back in the early 2000's, waterproofed, new electrical, plumbing, insulation, you name it and it was done all while keeping the original hardwood floors that still exist today under the carpet! Head in through the front door and you will notice the spacious great room that leads to the dining room, 4 season room and 1/2 bath. The dining room which has a sliding patio leads to the massive deck that overlooks a beautiful wooded back yard and stamped concrete patio which was done about 10 years ago. The backyard also features a courtyard with a hot tub that is included in the sale. The eat-in kitchen which also has a sliding door that leads onto the deck has hickory cabinets and includes the stainless steel appliances in the sale. Head upstairs where there are 3 bedrooms, 2 bathrooms and 2nd floor laundry. The owner's suite has plenty of closet space, vaulted ceilings, attached bathroom and loft. The 3rd floor features the 4th bedroom and multiple closets. The basement has plenty of storage and the attached garage has a 220 electrical line. Schedule your tour today to see this beautiful home with rare residential lot size all located within the Cuyahoga Heights school system.
Contingent
$350,000
955 E Schaaf Rd, Brooklyn Heights, OH 44131
4beds
2,311sqft
Single Family Residence
Built in 1926
2.63 Acres Lot
$-- Zestimate®
$151/sqft
$-- HOA
What's special
Spacious great room
- 31 days
- 2,496
- 231
Likely to sell faster than
Zillow last checked:
Listing updated:
Listed by:
Jesse R Kracht 440-212-5656 jessek.cst@gmail.com,
Russell Real Estate Services
Source: MLS Now,MLS#: 5239780 Originating MLS: Akron Cleveland Association of REALTORS
Originating MLS: Akron Cleveland Association of REALTORSFacts & features
Interior
Bedrooms & bathrooms
- Bedrooms: 4
- Bathrooms: 3
- Full bathrooms: 2
- 1/2 bathrooms: 1
- Main level bathrooms: 1
Heating
- Forced Air
Cooling
- Central Air
Appliances
- Included: Dryer, Dishwasher, Microwave, Range, Refrigerator, Washer
Features
- Basement: Full
- Has fireplace: No
Interior area
- Total structure area: 2,311
- Total interior livable area: 2,311 sqft
- Finished area above ground: 2,311
Video & virtual tour
Property
Parking
- Total spaces: 2
- Parking features: Attached, Garage
- Attached garage spaces: 2
Features
- Levels: Two
- Stories: 2
Lot
- Size: 2.63 Acres
Details
- Parcel number: 53123028
- Special conditions: Standard
Construction
Type & style
- Home type: SingleFamily
- Architectural style: Colonial
- Property subtype: Single Family Residence
Materials
- Vinyl Siding
- Roof: Asphalt,Fiberglass
Condition
- Year built: 1926
Utilities & green energy
- Sewer: Public Sewer
- Water: Public
Community & HOA
Community
- Subdivision: Independence
HOA
- Has HOA: No
Location
- Region: Brooklyn Heights
Financial & listing details
- Price per square foot: $151/sqft
- Tax assessed value: $275,000
- Annual tax amount: $5,188
- Date on market: 8/27/2026
- Cumulative days on market: 31 days
- Listing terms: Cash,Conventional,FHA,VA Loan
Estimated market value
Not available
Estimated sales range
Not available
Not available
Price history
| Date | Event | Price |
|---|---|---|
| 8/27/2026 | Listed for sale | $350,000+1455.6%$151/sqft |
Source:  MLS Now #5239780 Report a problem MLS Now #5239780 Report a problem | ||
| 7/23/2001 | Sold | $22,500-62.5%$10/sqft |
Source: MLS Now #1059301 Report a problem | ||
| 5/18/1999 | Sold | $60,000$26/sqft |
Source: Public Record Report a problem | ||
Public tax history
| Year | Property taxes | Tax assessment |
|---|---|---|
| 2025 | $4,550 -21.4% | $96,250 -21.4% |
| 2024 | $5,785 +42.8% | $122,470 +47.4% |
| 2023 | $4,050 +0.9% | $83,060 |
| 2022 | $4,015 +1.6% | $83,060 |
| 2021 | $3,952 +6.3% | $83,060 +18% |
| 2020 | $3,717 +2.3% | $70,390 +0% |
| 2019 | $3,634 -13.2% | $70,380 0% |
| 2018 | $4,185 +28.2% | $70,390 +44.9% |
| 2017 | $3,264 +0.8% | $48,590 |
| 2016 | $3,237 | $48,590 |
| 2015 | $3,237 -2.5% | $48,590 -3% |
| 2014 | $3,322 +1.4% | $50,090 |
| 2013 | $3,276 +3.4% | $50,090 |
| 2012 | $3,169 +1033% | $50,090 -0.6% |
| 2011 | $280 -90.2% | $50,370 |
| 2010 | $2,842 +0.5% | $50,370 |
| 2009 | $2,829 +1.7% | $50,370 |
| 2008 | $2,782 -9.3% | $50,370 -14.4% |
| 2007 | $3,067 +3.5% | $58,810 |
| 2006 | $2,965 +25.8% | $58,810 +33.8% |
| 2005 | $2,357 +1.7% | $43,960 |
| 2004 | $2,318 +59.1% | $43,960 +23.1% |
| 2003 | $1,457 +21.3% | $35,700 +10.6% |
| 2002 | $1,201 -13.8% | $32,280 +10.7% |
| 2001 | $1,394 | $29,160 |
| 2000 | $1,394 | $29,160 |
Find assessor info on the county website
Monthly payment
Est. payment
Payment breakdown
Explore the cost of this home by adjusting the details. Changes won't be saved.Climate risks
Neighborhood: 44131
Nearby schools
Schools provided by the listing agent
- District: Cuyahoga Heights LSD - 1811
Source: MLS Now. This data may not be complete. We recommend contacting the local school district to confirm school assignments for this home.
- $42,700-- bd-- ba-- sqft955 E Schaaf Rd, Brooklyn heights, OH 44131Off Market
- $299,600-- bd-- ba-- sqft929 E Schaaf Rd, Brooklyn Heights, OH 44131Off Market
- $255,0003 bd1 ba1.6k sqft962 E Schaaf Rd, Brooklyn Heights, OH 44131Off Market
- $3,4875 bd1 ba2.1k sqft948 E Schaaf Rd, Brooklyn Heights, OH 44131For Rent
Similar homes
- $365,0004 bd2 ba1.9k sqft6613 Brookside Rd, Independence, OH 44131For Sale
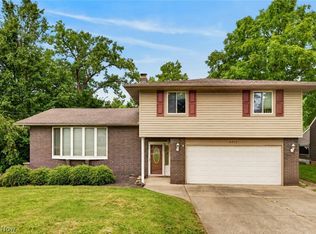 MLS ID #5239656, Jacqueline A Jakacki, RE/MAX Above & Beyond. MLS Now
 - $394,9003 bd3 ba2k sqft5733 Brecksville Rd, Independence, OH 44131For Sale
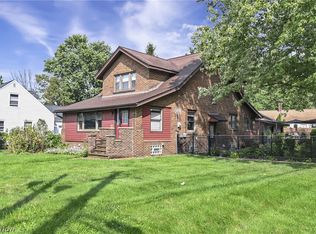 MLS ID #5244326, Patricia A Law, RE/MAX Above & Beyond. MLS Now
 - $384,9003 bd2 ba2.4k sqft2675 W Ridgewood Dr, Parma, OH 44134For Sale
 MLS ID #5238769, Chase Westphal, RE/MAX Above & Beyond. MLS Now
 - $405,0004 bd4 ba3.2k sqft7550 Beverly Dr, Independence, OH 44131For Sale
 MLS ID #5239377, Marlene Bloomfield, Berkshire Hathaway HomeServices Professional Realty. MLS Now
