This sought after & highly desirable Waterfront location is now available. Stunning & serene waterviews are yours to enjoy from this 5 bedroom home. A gorgeous Brand New custom Kitchen has been expertly designed with sleek soft close cabinetry with crown molding. The movement in the granite countertops is highlighted by task lighting for ease in preparing meals. Custom lit wood plate shelves are creatively designed and are perfect for displaying your collectibles. Brand new SS appliances include a 5 burner gas stove with griddle, dual door refrigerator with ice/water on the door, dishwasher & under cabinet microwave. Planning meals and entertaining is an ease in the showplace Kitchen! The designer barn doors enclose a 10 x 4 pantry and there is a breakfast room as well. The floors are graced with "Saltillo" tile flooring where you can spot an occasional natural step through it. The sun-drenched breakfast room has sliders to the extensive deck and is open to the the Family Room with built in storage cabinets and an electric fireplace. The large Living Room has a beadboard ceiling and focal point gas log fireplace and is a great room to gather with family and friends. The updated Powder Room is off the front hall and the large mudroom is the perfect spot located off the garage. This layout is ideal for families who need a lot of space, as there are 5 full bedrooms on the 2nd level, a large loft area and an additional desk nook area outside of the loft. The Primary Bedroom has elevated lake views and a large full wall closet. All bedrooms are spacious in design with great closet space and easy care flooring. The uppper Office/Loft area has brand new carpeting and would also work as a spacious playroom! The finished lower level has lots of space and a sound room. There's a large utility area - great for storage. Not only is the house designed for comfortable elegant living, it's also designed for endless outdoor enjoyment. The deck extends the entire rear of the home and is sectioned off with a gate on each end. The pergola allows for enjoying shade from the afternoon sun or hosting a casual dinner while watching the sunset. The above ground pool provides for lots of fun and the hot tub stays (it is conveyed AS-IS, current owner never used it). A rear gate opens up to stroll down to the waters edge to enjoy all the beauty that lake life affords. There is a storage building as well, extra side drive and a fully fenced lot. UPDATES INCLUDE: New Kitchen & Appliances - 2024, A/C & Hot Water Heater - 2024, Pool Liner - 2023, Furnace & Pool Pump - 2022, Sump Pump & Fence - 2021, Washer & Dryer - 2019. Owner receives a Veteran's Exemption - the 2023 taxes would have been 10,414
Closed
$400,000
955 E Wheatfield Ln, Lake Villa, IL 60046
5beds
2,733sqft
Single Family Residence
Built in 1993
7,405 Square Feet Lot
$428,400 Zestimate®
$146/sqft
$3,276 Estimated rent
Home value
$428,400
$386,000 - $476,000
$3,276/mo
Zestimate® history
Owner options
List your home for rent
$3,276/mo
Rent Zestimate®
Find your next renter with Zillow Rental Manager. Plus, with online applications, you can quickly screen prospective tenants – for free.
$3,276/mo
Rent Zestimate®
Refinance and save
$3,062/mo
Est. payment
Refinancing to a lower rate could help reduce your monthly payments and save thousands over the life of the loan.
$3,062/mo
Est. payment
Explore your selling options
Work with a Zillow partner agent
Leverage their expertise and Zillow's premium Showcase listings to get your home seen by more buyers.
Get startedList with your own agent
Get your home in front of millions of buyers by listing it on Zillow.
Learn how to do itSell it yourself
Take full control of how buyers see your home on Zillow by listing For Sale by Owner (FSBO).
List your homeWhat's special
Electric fireplaceWaterfront locationAbove ground poolLarge loft areaHot tubStorage buildingFully fenced lot
Zillow last checked:
Listing updated:
Listed by:
Valerie Campbell 847-381-1855,
Baird & Warner
Bought with:
Ivonne Payes
Payes Real Estate Group
Source: MRED as distributed by MLS GRID,MLS#: 12292162
Facts & features
Interior
Bedrooms & bathrooms
- Bedrooms: 5
- Bathrooms: 3
- Full bathrooms: 2
- 1/2 bathrooms: 1
Rooms
- Room types: Bedroom 5, Eating Area, Office, Recreation Room, Mud Room
Primary bedroom
- Features: Flooring (Hardwood), Bathroom (Full)
- Level: Second
- Area: 180 Square Feet
- Dimensions: 15X12
Bedroom 2
- Features: Flooring (Wood Laminate)
- Level: Second
- Area: 120 Square Feet
- Dimensions: 12X10
Bedroom 3
- Features: Flooring (Wood Laminate)
- Level: Second
- Area: 120 Square Feet
- Dimensions: 12X10
Bedroom 4
- Features: Flooring (Wood Laminate)
- Level: Second
- Area: 120 Square Feet
- Dimensions: 12X10
Bedroom 5
- Features: Flooring (Wood Laminate)
- Level: Second
- Area: 100 Square Feet
- Dimensions: 10X10
Eating area
- Features: Flooring (Other)
- Level: Main
- Area: 80 Square Feet
- Dimensions: 10X8
Family room
- Level: Main
- Area: 176 Square Feet
- Dimensions: 16X11
Kitchen
- Features: Kitchen (Eating Area-Table Space, Pantry-Walk-in, Custom Cabinetry, Updated Kitchen), Flooring (Other)
- Level: Main
- Area: 160 Square Feet
- Dimensions: 16X10
Living room
- Features: Flooring (Hardwood), Window Treatments (Blinds)
- Level: Main
- Area: 168 Square Feet
- Dimensions: 14X12
Mud room
- Features: Flooring (Other)
- Level: Main
- Area: 45 Square Feet
- Dimensions: 9X5
Office
- Features: Flooring (Carpet)
- Level: Second
- Area: 168 Square Feet
- Dimensions: 14X12
Recreation room
- Features: Flooring (Other)
- Level: Basement
- Area: 480 Square Feet
- Dimensions: 24X20
Heating
- Natural Gas, Forced Air
Cooling
- Central Air
Appliances
- Included: Range, Microwave, Dishwasher, Refrigerator, Washer, Dryer, Disposal, Stainless Steel Appliance(s), Humidifier
Features
- Basement: Partially Finished,Full
- Number of fireplaces: 2
- Fireplace features: Electric, Gas Log, Family Room, Living Room
Interior area
- Total structure area: 2,733
- Total interior livable area: 2,733 sqft
- Finished area below ground: 500
Property
Parking
- Total spaces: 2
- Parking features: Asphalt, Garage Door Opener, On Site, Garage Owned, Attached, Garage
- Attached garage spaces: 2
- Has uncovered spaces: Yes
Accessibility
- Accessibility features: No Disability Access
Features
- Stories: 2
- Patio & porch: Deck
- Pool features: Above Ground
- Fencing: Fenced
- Has view: Yes
- View description: Water, Back of Property
- Has water view: Yes
- Water view: Water,Back of Property
Lot
- Size: 7,405 Square Feet
- Dimensions: 69 X 110
Details
- Parcel number: 06151020090000
- Special conditions: None
- Other equipment: Water-Softener Owned, Ceiling Fan(s), Sump Pump
Construction
Type & style
- Home type: SingleFamily
- Architectural style: Traditional
- Property subtype: Single Family Residence
Materials
- Aluminum Siding
- Roof: Asphalt
Condition
- New construction: No
- Year built: 1993
Details
- Builder model: COLONIAL
Utilities & green energy
- Sewer: Public Sewer
- Water: Public
Community & HOA
Community
- Security: Security System
- Subdivision: Sweetwater Mills
HOA
- Services included: None
Location
- Region: Lake Villa
Financial & listing details
- Price per square foot: $146/sqft
- Tax assessed value: $308,338
- Date on market: 2/21/2025
- Listing terms: Conventional
- Ownership: Fee Simple
Price history
| Date | Event | Price |
|---|---|---|
| 3/31/2025 | Sold | $400,000+6.7%$146/sqft |
Source:  MRED as distributed by MLS GRID #12292162 Report a problem MRED as distributed by MLS GRID #12292162 Report a problem | ||
| 2/24/2025 | Contingent | $374,900$137/sqft |
Source: MRED as distributed by MLS GRID #12292162 Report a problem | ||
| 2/21/2025 | Listed for sale | $374,900+59.5%$137/sqft |
Source: MRED as distributed by MLS GRID #12292162 Report a problem | ||
| 8/2/2019 | Sold | $235,000-2.1%$86/sqft |
Source: MRED as distributed by MLS GRID #10397389 Report a problem | ||
| 6/17/2019 | Pending sale | $239,988$88/sqft |
Source: Better Homes and Gardens Real Estate Star Homes #10397389 Report a problem | ||
| 6/13/2019 | Price change | $239,988-3.6%$88/sqft |
Source: Better Homes and Gardens Real Estate Star Homes #10397389 Report a problem | ||
| 5/17/2019 | Listed for sale | $249,000$91/sqft |
Source: Owner Report a problem | ||
Public tax history
| Year | Property taxes | Tax assessment |
|---|---|---|
| 2024 | -- | $113,816 +10.7% |
| 2023 | -- | $102,769 +9% |
| 2022 | -- | $94,318 +8.8% |
| 2021 | -- | $86,652 +1.5% |
| 2020 | -- | $85,411 +7.4% |
| 2019 | -- | $79,519 +7.6% |
| 2018 | $9,137 | $73,936 +6.3% |
| 2017 | $9,137 +7.5% | $69,547 +8.3% |
| 2016 | $8,499 -0.1% | $64,199 +9.5% |
| 2015 | $8,507 +2.8% | $58,650 +2.3% |
| 2014 | $8,277 +1.4% | $57,355 -4.3% |
| 2012 | $8,166 +1.8% | $59,901 -18.8% |
| 2011 | $8,020 +8% | $73,738 -1.2% |
| 2010 | $7,425 +4.3% | $74,635 -5% |
| 2009 | $7,122 +1.8% | $78,564 -1.1% |
| 2008 | $7,000 -0.9% | $79,414 +0% |
| 2006 | $7,061 +6.6% | $79,407 |
| 2005 | $6,623 +7.8% | -- |
| 2004 | $6,144 -3.5% | -- |
| 2003 | $6,369 +18.9% | -- |
| 2002 | $5,356 +8.8% | -- |
| 2001 | $4,924 +0.3% | $52,487 +1.8% |
| 2000 | $4,911 | $51,573 |
Find assessor info on the county website
Neighborhood: 60046
Nearby homes
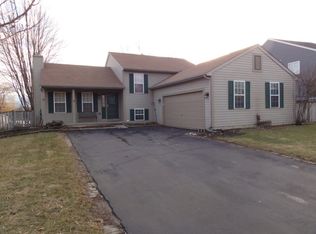
- $358,1005 bd2 ba1.7k sqft965 E Wheatfield Ln, Lake Villa, IL 60046Off Market
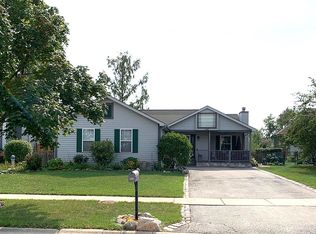
- $363,9004 bd3 ba1.2k sqft945 E Wheatfield Ln, Lake Villa, IL 60046Off Market
- $340,5003 bd2 ba1.7k sqft937 E Wheatfield Ln, Lake Villa, IL 60046Off Market
- $396,4004 bd4 ba2k sqft975 E Wheatfield Ln, Lake Villa, IL 60046Off Market
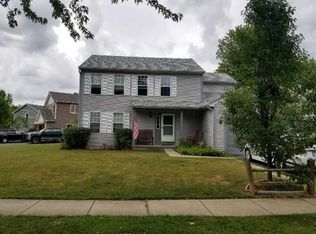
- $403,8004 bd1 ba2k sqft2115 N Heartland Path, Lake Villa, IL 60046Off Market
- $388,200-- bd-- ba-- sqftChicory Ln, Round lake beach, IL 60046Off Market
- $421,0004 bd3 ba2.7k sqft2104 N Millstone Dr, Lake Villa, IL 60046Off Market
- $310,5003 bd1 ba1.1k sqft927 E Wheatfield Ln, Lake Villa, IL 60046Off Market
Nearby schools
GreatSchools rating
- 6/10Avon Center Elementary SchoolGrades: K-4Distance: 0.6 mi
- 5/10Grayslake Middle SchoolGrades: 7-8Distance: 2.8 mi
- 8/10Grayslake North High SchoolGrades: 9-12Distance: 0.8 mi
Schools provided by the listing agent
- Elementary: B J Hooper Elementary School
- Middle: Peter J Palombi School
- District: 41
Source: MRED as distributed by MLS GRID. This data may not be complete. We recommend contacting the local school district to confirm school assignments for this home.
Get a cash offer in 3 minutes
Find out how much your home could sell for in as little as 3 minutes with a no-obligation cash offer.
Estimated market value
$428,400
Get a cash offer in 3 minutes
Find out how much your home could sell for in as little as 3 minutes with a no-obligation cash offer.
Estimated market value
$428,400
- Illinois
- Lake County
- Round Lake Beach
- 60046
- 955 E Wheatfield Ln
Nearby cities
Nearby zip codes
Other Round Lake Beach Topics
- Apartments for Rent in 60046
- Houses for Sale in 60046
- Houses for Rent in 60046
- 60046 Real Estate
- Round Lake Beach Condos
- Houses for Sale in Round Lake Beach
- Newest Listings in Round Lake Beach
- Round Lake Beach Home Values
- Round Lake Beach Real Estate Agents
- Round Lake Beach Refinance
- Round Lake Beach Mortgage Rates
