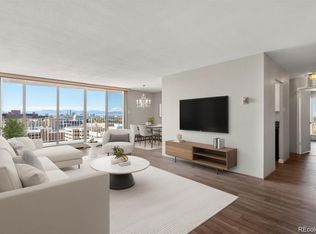
Come fall in love for Valentine's Day! This wonderful 2-bedroom, 2-bathroom end unit condo features an open-concept living area with new luxury flooring, a wood burning fireplace, and a pass through counter/bar as a secondary eating or work/prep space. The updated kitchen has stainless steel appliances, granite countertops, and custom cabinetry with more storage hidden inside. The dining room has floor to ceiling windows/sliders with a huge balcony boasting sunset mountain views and lots of natural light.
The first oversized bedroom comes with a "walk-in" closet, a Murphy bed that can be folded up onto the wall to look like a cabinet when not in use, and is still big enough to have a work from home area. The massive primary bedroom has an ensuite 3/4 bathroom and also has a "walk-in" closet for extra storage, it provides a serene retreat with room for a lounge space along with a king sized bed. Sit back and enjoy sunsets from the large balcony with access from the living room and the primary bedrooms Laundry rooms located on every floor. This property comes with a dedicated garage spot and storage unit! Located in a community with access to top amenities, an indoor pool, outdoor pool, fitness center and newer sauna, this condo seamlessly combines style and functionality, making it the perfect place to call home. To add icing on the cake, it's conveniently located near Rose Hospital, Trader Joes, Culinary Dropout, Postino and a plethora of amazing restaurants and a movie theater only a few blocks away!
Take a virtual tour with our cinematic walkthrough: https://youtu.be/hiiVQSWImLo
Sold for $350,000
Zillow last checked:
Listing updated:
Bought with:
Alexandra Fiore, 100106076
Real Broker, LLC DBA Real
Rachael Zahrbock, 100088258
Real Broker, LLC DBA Real
Source: REcolorado as distributed by MLS GRID,MLS#: 6659539
Price history
| Date | Event | Price |
|---|---|---|
| 3/7/2025 | Sold | $350,000+7.7%$300/sqft |
Source:  REcolorado as distributed by MLS GRID #6659539 Report a problem REcolorado as distributed by MLS GRID #6659539 Report a problem | ||
| 2/21/2025 | Pending sale | $325,000$278/sqft |
Source: REcolorado as distributed by MLS GRID #6659539 Report a problem | ||
| 2/13/2025 | Listed for sale | $325,000$278/sqft |
Source: REcolorado as distributed by MLS GRID #6659539 Report a problem | ||


Get a cash offer in 3 minutes
Find out how much your home could sell for in as little as 3 minutes with a no-obligation cash offer.
Estimated market value
$325,600
