Look NO further! Comfort meets convenience in this charming 2-bedroom condo in Denver! Discover the inviting ambiance of the large open floor plan graced with bountiful natural light, wood flooring, and neutral paint throughout. The impeccable kitchen boasts recessed & track lighting, ample cabinets, stainless steel appliances, sleek quartz counters, and a center island equipped with a breakfast bar. In the serene primary bedroom, you will have plush carpet, sliding glass doors to the balcony, a private bathroom with a shower & tub combination, and a walk-in closet. The secondary bedroom also includes bi-folding closets. The cozy balcony beckons you to unwind while appreciating the peaceful surroundings. Enjoy the exceptional Community amenities such as a swimming pool, game room, workout facility, and many more. Don't miss this turn-key gem! Seller is open to creative financing and crypto currency. Let's make a deal.
Sold for $258,000
$258,000
955 Eudora Street #207E, Denver, CO 80220
2beds
1,140sqft
Condominium
Built in 1966
-- sqft lot
$253,000 Zestimate®
$226/sqft
$2,397 Estimated rent
Home value
$253,000
$238,000 - $271,000
$2,397/mo
Zestimate® history
Owner options
List your home for rent
$2,397/mo
Rent Zestimate®
Find your next renter with Zillow Rental Manager. Plus, with online applications, you can quickly screen prospective tenants – for free.
$2,397/mo
Rent Zestimate®
Refinance and save
$2,329/mo
Est. payment
Refinancing to a lower rate could help reduce your monthly payments and save thousands over the life of the loan.
$2,329/mo
Est. payment
Explore your selling options
Work with a Zillow partner agent
Leverage their expertise and Zillow's premium Showcase listings to get your home seen by more buyers.
Get startedList with your own agent
Get your home in front of millions of buyers by listing it on Zillow.
Learn how to do itSell it yourself
Take full control of how buyers see your home on Zillow by listing For Sale by Owner (FSBO).
List your homeWhat's special
Zillow last checked:
Listing updated:
Listed by:
Wesley Hardin 303-693-6666 wesleymhardin@comcast.net,
RE/MAX Alliance
Bought with:
Johnny Espinosa, 100084073
Titan One Realty Group
Source: REcolorado as distributed by MLS GRID,MLS#: 6560562
Facts & features
Interior
Bedrooms & bathrooms
- Bedrooms: 2
- Bathrooms: 2
- Full bathrooms: 1
- 3/4 bathrooms: 1
- Main level bathrooms: 2
- Main level bedrooms: 2
Bedroom
- Description: Wood Floors
- Level: Main
Bathroom
- Description: Shower Only
- Level: Main
Other
- Description: Carpeted
- Level: Main
- Area: 208 Square Feet
- Dimensions: 13 x 16
Other
- Description: Tile Floors
- Level: Main
Dining room
- Description: Wood Floors
- Level: Main
- Area: 80 Square Feet
- Dimensions: 8 x 10
Kitchen
- Description: Wood Floors
- Level: Main
Laundry
- Level: Main
Living room
- Description: Recessed Lighting, Sliding Glass Doors To The Balcony
- Level: Main
- Area: 299 Square Feet
- Dimensions: 13 x 23
Heating
- Hot Water, Natural Gas, Radiant
Cooling
- Air Conditioning-Room
Appliances
- Included: Dishwasher, Disposal, Range, Range Hood, Refrigerator, Self Cleaning Oven
- Laundry: Common Area
Features
- Built-in Features, Eat-in Kitchen, Elevator, Entrance Foyer, High Speed Internet, Kitchen Island, No Stairs, Open Floorplan, Primary Suite, Quartz Counters, Smoke Free, Walk-In Closet(s)
- Flooring: Carpet, Tile, Wood
- Windows: Double Pane Windows
- Has basement: No
- Common walls with other units/homes: 2+ Common Walls
Interior area
- Total structure area: 1,140
- Total interior livable area: 1,140 sqft
- Finished area above ground: 1,140
Property
Parking
- Total spaces: 1
- Parking features: Concrete, Heated Garage, Underground
- Attached garage spaces: 1
Features
- Levels: One
- Stories: 1
- Exterior features: Balcony
- Spa features: Steam Room
- Fencing: None
Lot
- Features: Landscaped
Details
- Parcel number: 606408140
- Zoning: G-MU-20
- Special conditions: Standard
Construction
Type & style
- Home type: Condo
- Architectural style: Contemporary
- Property subtype: Condominium
- Attached to another structure: Yes
Materials
- Brick, Concrete
- Roof: Tar/Gravel
Condition
- Year built: 1966
Utilities & green energy
- Sewer: Public Sewer
- Water: Public
- Utilities for property: Cable Available, Natural Gas Available, Phone Available
Community & HOA
Community
- Security: Key Card Entry, Secured Garage/Parking, Security Entrance, Smoke Detector(s)
- Subdivision: Olmsted & Chamberlins Colfax Park
HOA
- Has HOA: Yes
- Amenities included: Bike Storage, Clubhouse, Coin Laundry, Elevator(s), Fitness Center, Front Desk, Garden Area, Gated, Management, Parking, Pool, Sauna, Spa/Hot Tub, Storage
- Services included: Reserve Fund, Heat, Insurance, Maintenance Grounds, Maintenance Structure, Sewer, Snow Removal, Trash, Water
- HOA fee: $844 monthly
- HOA name: PARK MAYFAIR HOA
- HOA phone: 303-399-5717
Location
- Region: Denver
Financial & listing details
- Price per square foot: $226/sqft
- Annual tax amount: $1,570
- Date on market: 5/15/2025
- Listing terms: Cash,Conventional,FHA,VA Loan
- Exclusions: None
- Ownership: Individual
- Electric utility on property: Yes
- Road surface type: Paved
Price history
| Date | Event | Price |
|---|---|---|
| 10/27/2025 | Sold | $258,000$226/sqft |
Source:  REcolorado as distributed by MLS GRID #6560562 Report a problem REcolorado as distributed by MLS GRID #6560562 Report a problem | ||
| 9/29/2025 | Pending sale | $258,000$226/sqft |
Source: REcolorado as distributed by MLS GRID #6560562 Report a problem | ||
| 9/15/2025 | Price change | $258,000-6.1%$226/sqft |
Source: REcolorado as distributed by MLS GRID #6560562 Report a problem | ||
| 8/15/2025 | Price change | $274,900-3.5%$241/sqft |
Source: REcolorado as distributed by MLS GRID #6560562 Report a problem | ||
| 6/12/2025 | Price change | $285,000-4.5%$250/sqft |
Source: REcolorado as distributed by MLS GRID #6560562 Report a problem | ||
| 5/27/2025 | Price change | $298,500-3.7%$262/sqft |
Source: REcolorado as distributed by MLS GRID #6560562 Report a problem | ||
| 5/15/2025 | Listed for sale | $309,900$272/sqft |
Source: REcolorado as distributed by MLS GRID #6560562 Report a problem | ||
Public tax history
Tax history is unavailable.
Neighborhood: Hale
Nearby homes
- $382,0002 bd2 ba1.1k sqft955 Eudora St APT 908E, Denver, CO 80220Sold
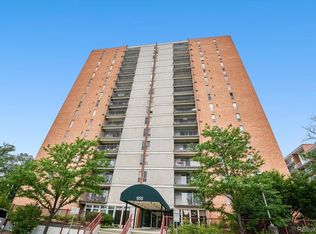
- $151,100-- bd1 ba475 sqft4801 E 9th Ave APT 505S, Denver, CO 80220Off Market

- $--1 bd1 ba757 sqft4800 Hale Pkwy #403, Denver, CO 80220Off Market
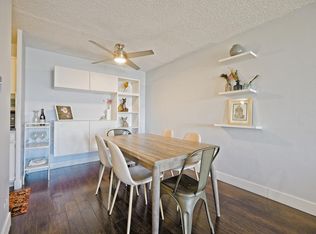
- $---- bd1 ba459 sqft4800 Hale Pkwy APT 609, Denver, CO 80220Off Market
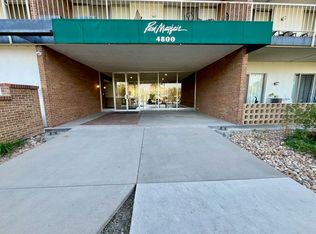
- $--1 bd1 ba691 sqft4801 E 9th Ave APT 107, Denver, CO 80220Off Market
- $190,5001 bd1 ba691 sqft4801 E 9th Ave APT 408, Denver, CO 80220Off Market
- $156,6001 bd1 ba470 sqft4801 E 9th Ave APT 104, Denver, CO 80220Off Market
- $459,000-- bd1 ba475 sqft4801 E 9th Ave APT 505, Denver, CO 80220Off Market
Nearby schools
GreatSchools rating
- 7/10Palmer Elementary SchoolGrades: PK-5Distance: 0.3 mi
- 3/10Hill Campus Of Arts And SciencesGrades: 6-8Distance: 0.6 mi
- 5/10George Washington High SchoolGrades: 9-12Distance: 2 mi
Schools provided by the listing agent
- Elementary: Palmer
- Middle: Hill
- High: East
- District: Denver 1
Source: REcolorado as distributed by MLS GRID. This data may not be complete. We recommend contacting the local school district to confirm school assignments for this home.
Get a cash offer in 3 minutes
Find out how much your home could sell for in as little as 3 minutes with a no-obligation cash offer.
Estimated market value
$253,000
Get a cash offer in 3 minutes
Find out how much your home could sell for in as little as 3 minutes with a no-obligation cash offer.
Estimated market value
$253,000
- Colorado
- Denver County
- Denver
- 80220
- Hale
- 955 Eudora Street Unit 207E
Nearby cities
Nearby neighborhoods
Nearby zip codes
Other Denver Topics
